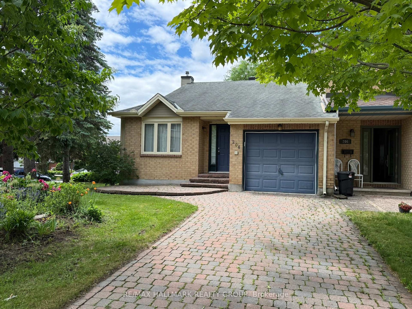
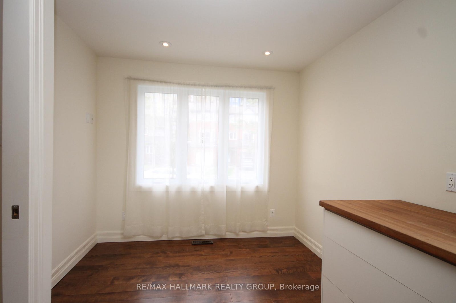
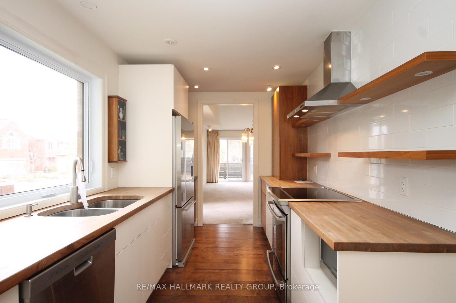
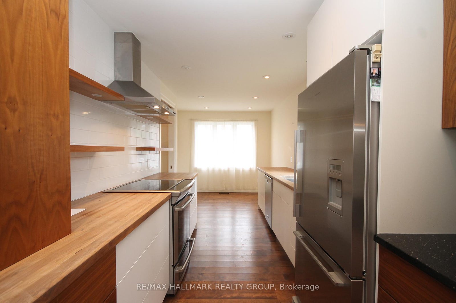
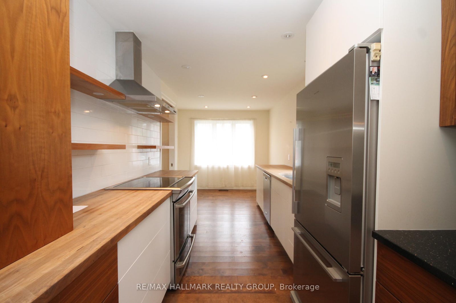
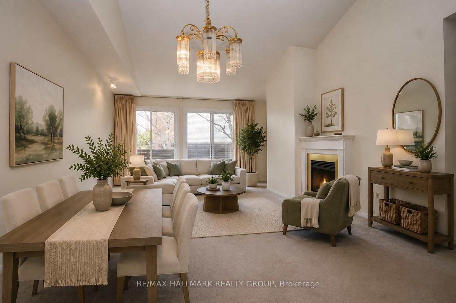
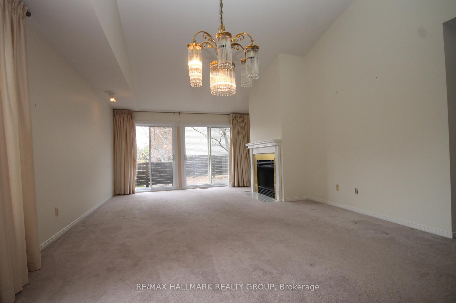
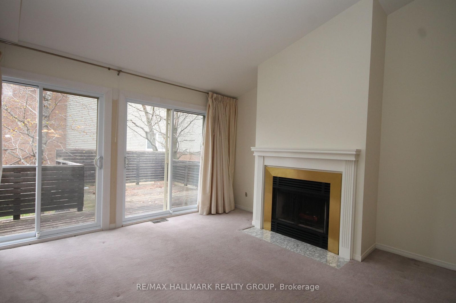
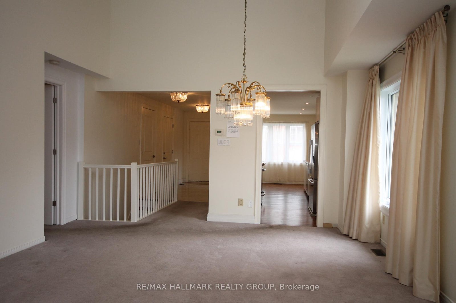
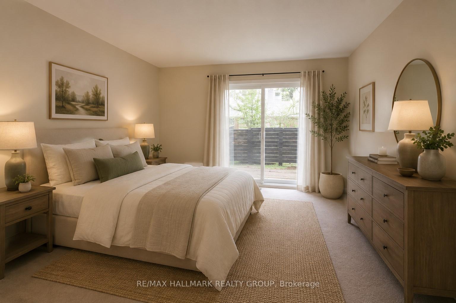
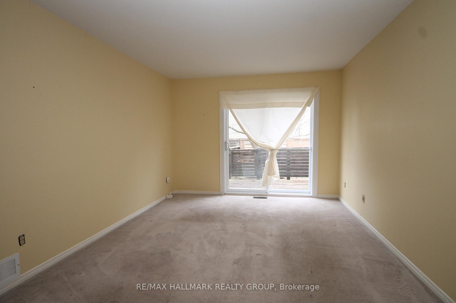
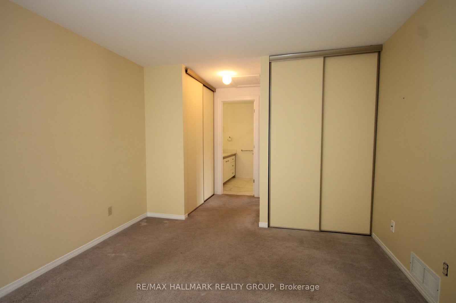
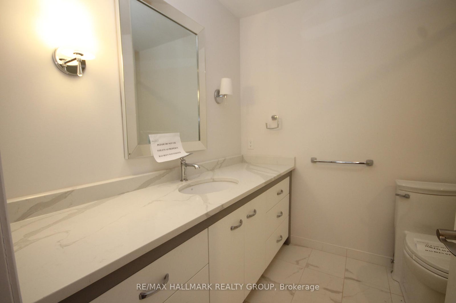
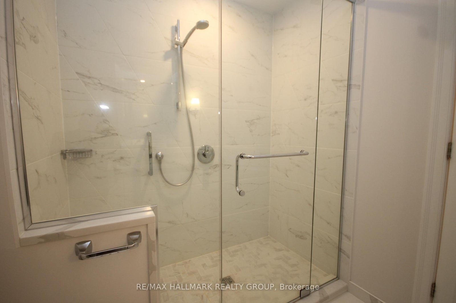
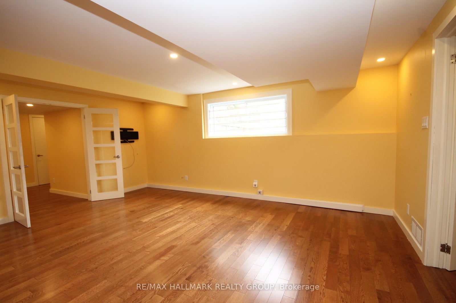
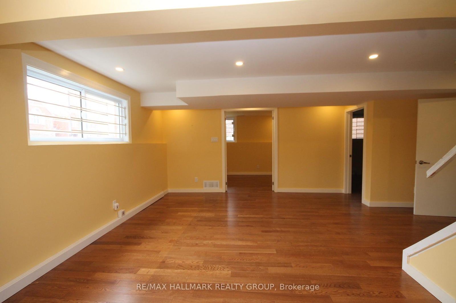
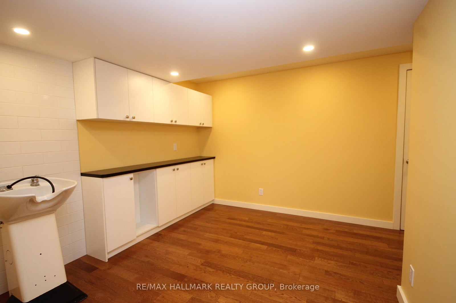
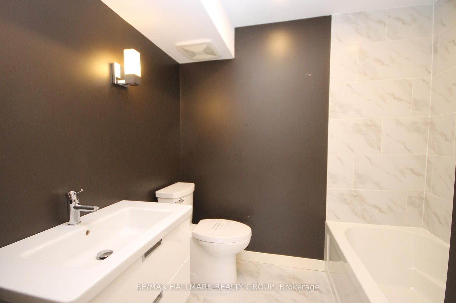
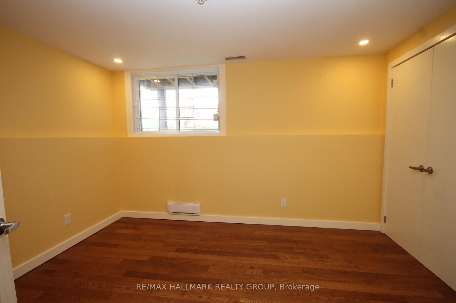
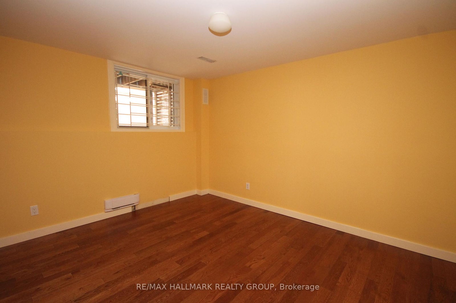
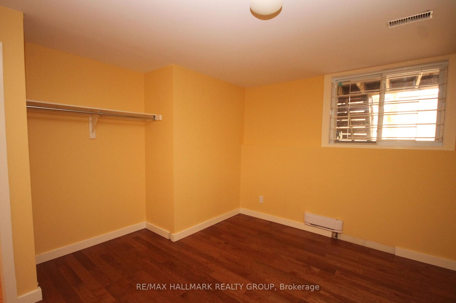
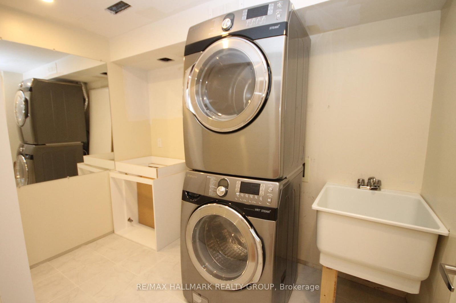
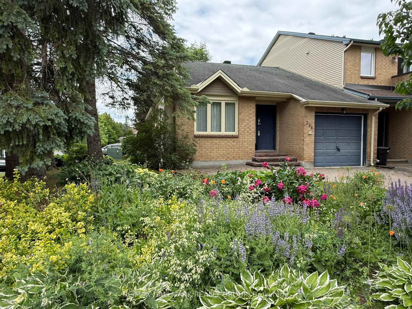
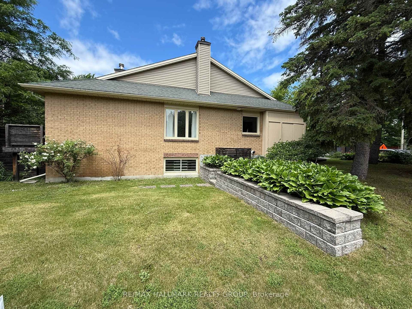
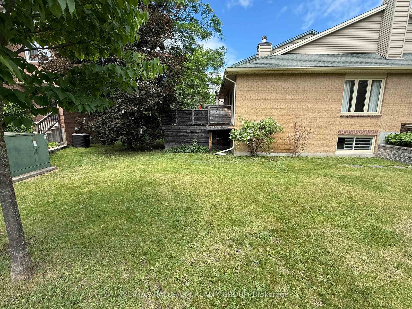
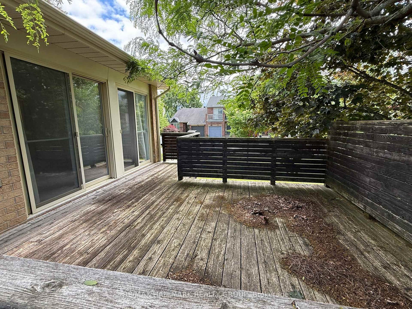
Welcome to an exceptional bungalow-lifestyle home in a quiet and centrally located enclave. This beautifully renovated end unit showcases a stylish, upgraded kitchen with a sun-filled breakfast area, complemented by a formal dining room and an inviting living room featuring a cozy gas fireplace, soaring vaulted ceilings, and walkout access to a large private deck. The primary bedroom suite impresses with a fully renovated spa-inspired ensuite boasting a glass shower, quartz countertops, and generous closet space. The bright, professionally finished lower level features oversized windows and engineered hardwood flooring, offering an expansive recreation area, two additional bedrooms-or the perfect home office-along with a four-piece bathroom, laundry room, and abundant storage. Property being sold by estate trustee that has not lived there, therefore sold AS IS. 5 full and clear bus days irrevocable required if offer submitted before 1PM; 6 full and clear bus days irrevocable if offer submitted after 1PM.
Address
204 Dunbarton Court
MLS® Status
Sold Conditional
Property Type
Residential Freehold
Type of Dwelling
Att/Row/Townhouse
Style of Home
Bungalow
Transaction Type
Sale
Area
Manor Park - Cardinal Glen and Area
Sub-Area
3105 - Cardinal Glen
Region
Ottawa
Bedrooms
1 + 2
Bedrooms (Total)
3
Rooms Above Grade
12
Bathrooms
2
Floor Area
700-1100 Sq. Ft.
Lot Size Source
MPAC
Lot Depth
100
Lot Size Units
Feet
Lot Width
41.8
Parcel Number
042300435
Parcel of Tied Land
No
Occupant Type
Vacant
Cross Street
St Laurent & Montreal Rd
MLS® Number
X13447622
Listing Brokerage
RE/MAX HALLMARK REALTY GROUP
Basement Area
Finished
Postal Code
K1K 4L7
Posession Details
30-60 days
Parking Places (Total)
3
Parking Spaces
2
Tax Amount
$5,323.00
Tax Year
2025
Site Influences
Deck
Exterior Features
Deck
Interior Features
On Demand Water Heater, Primary Bedroom - Main Floor
Central Vacuum
No
Family Room
No
Ensuite Laundry
No
Special Designation
Unknown
Standard Status
Active Under Contract
Board Or Association
Ottawa Real Estate Board
Heat Source
Gas
Heat Type
Forced Air
Cooling Features
Central Air
Construction Materials
Brick
Direction Faces
West
Fireplace
Yes
Fireplace Features
Natural Gas
Foundation Details
Poured Concrete
Garage
Yes
Garage Type
Attached
Covered Spaces
1
Kitchens Total
1
Kitchens Above Grade
1
Pool Features
None
Roof
Shingles
Tax Legal Description
PCL 6-54, SEC 4M-683 ; PT BLK 6, PL 4M-683 , PART 20, 21, 22 & 23 , 4R7999 , S/T & T/W RIGHTS AS IN LT778605 ; S/T LT601611,LT601634,LT608247 VANIER/GLOUCESTER
Topography
Flat
Waterfront
No
Sewer
Sewer
Login To View 19 Additional Details On 204 Dunbarton Court
Get instant access to more information with a free account.
Already have an account? Login
Rooms
| Floor | Type | Dimensions | Features |
|---|---|---|---|
| Main | Kitchen | 3.38 x 2.41 | |
| Main | Living Room | 4.18 x 3.5 | |
| Main | Dining Room | 4.18 x 3.35 | |
| Main | Breakfast | 2.75 x 2.57 | |
| Main | Primary Bedroom | 6.07 x 3.27 | |
| Main | Bathroom | 3 Pc Ensuite | |
| Lower | Recreation | 5.64 x 5.3 | |
| Lower | Bedroom | 3.79 x 3.58 | |
| Lower | Bedroom | 3.93 x 2.84 | |
| Lower | Den | 3.94 x 3.25 | |
| Lower | Bathroom | 4 Pc Bath |