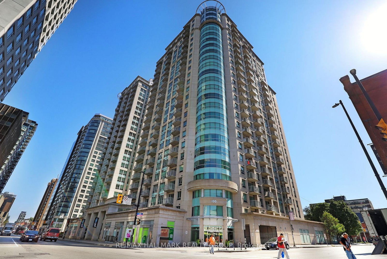
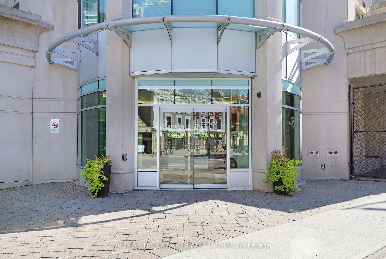
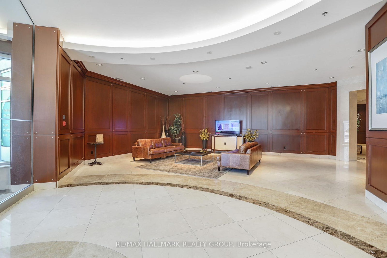
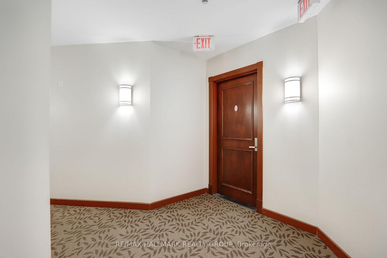
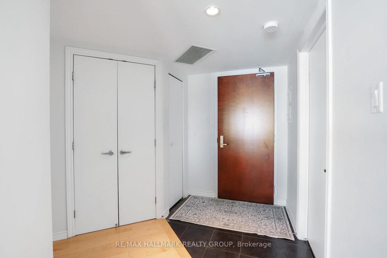
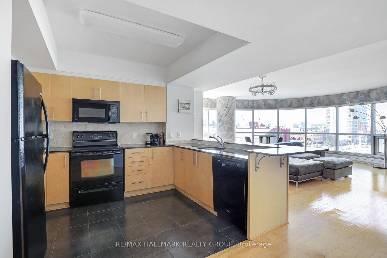
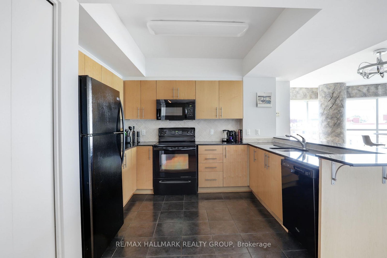
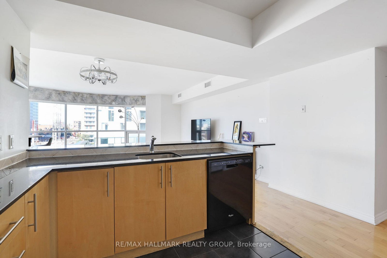
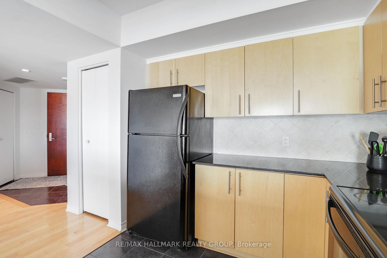
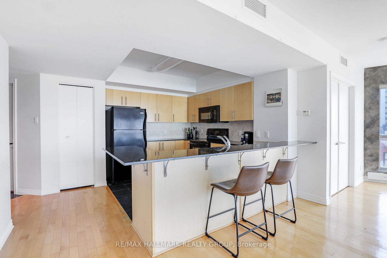
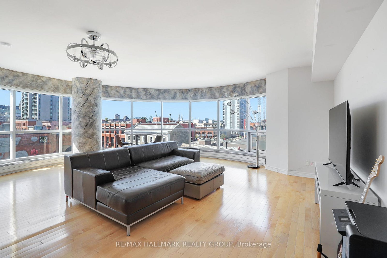
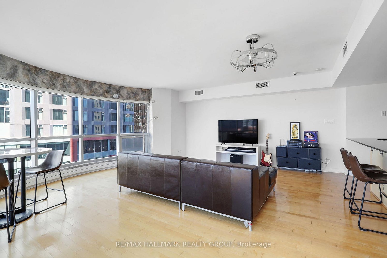
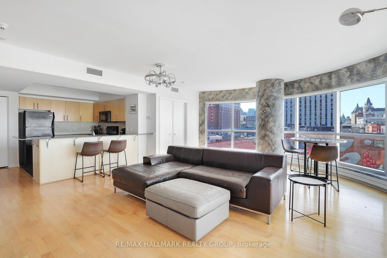
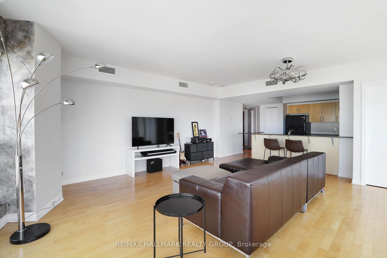
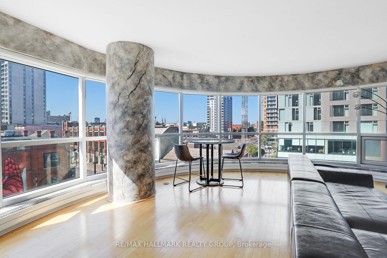
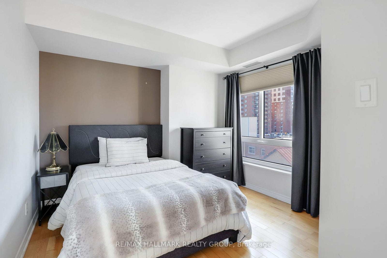
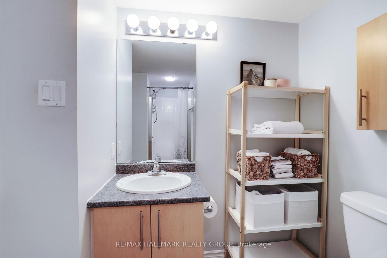
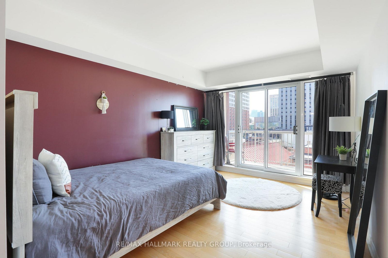
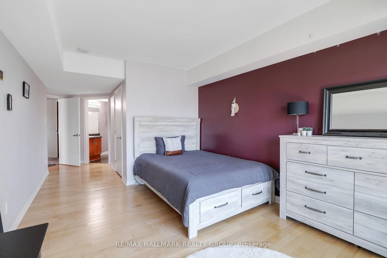
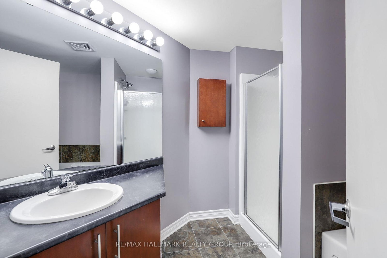
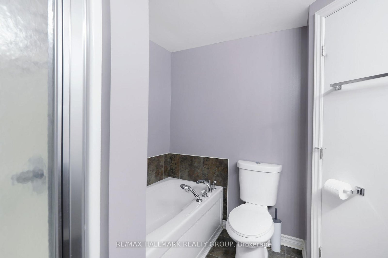
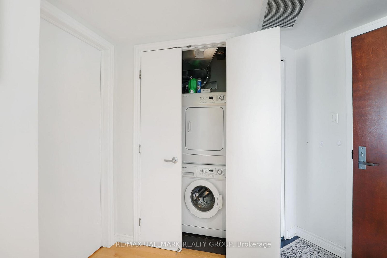
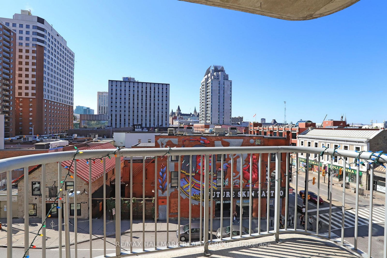
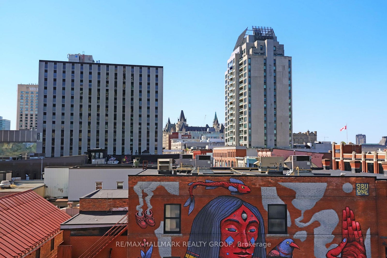
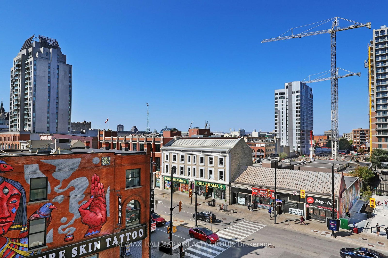
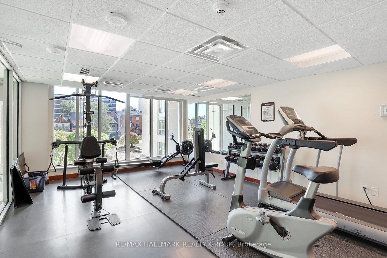
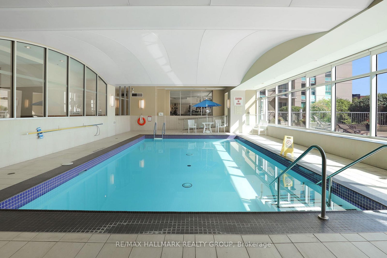
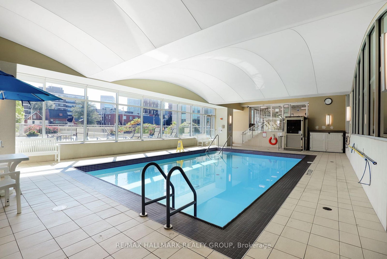
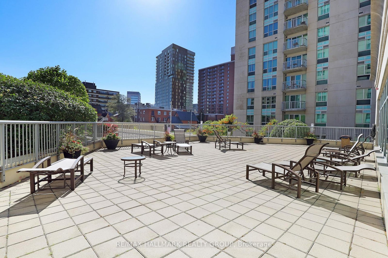
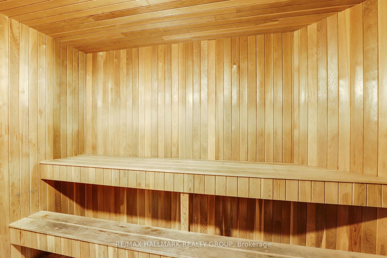
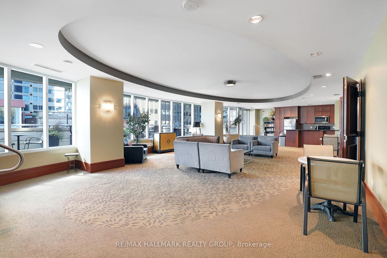
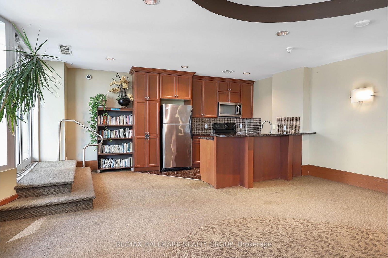
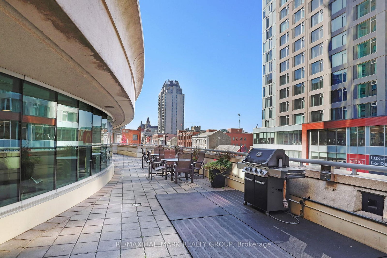
Rarely offered the Madison Model is one of the largest suites in the building with 1,238 sq. ft. of modern executive living. A dramatic curved wall of floor-to-ceiling windows with custom blinds showcases sweeping views of Parliament Hill, the ByWard Market, and the Gatineau Hills. The spacious primary bedroom includes a walk-in closet, full ensuite, and private balcony, while the bright second bedroom offers flexibility for guests or a home office. The open kitchen features granite counters, ample cabinetry, and an eat-in bar, flowing into the light-filled living and dining space. In-suite laundry, hardwood floors, and a separate storage locker add everyday convenience. Enjoy year-round amenities including an indoor pool, fitness centre, theatre room, lounge, rooftop terrace with BBQs, and 24-hour concierge. The underground garage provides secure parking, a car wash bay, and welcome relief from Ottawas winter weather.Unbeatable location -walk to restaurants, shopping, the Rideau Centre, ByWard Market, and transit including the LRT. Whether relaxing on the rooftop patio in summer or enjoying maintenance-free comfort through snowy months, this home delivers the best of four-season downtown living.Only a handful of this round-corner Madison Model are ever available, don't miss this exceptional opportunity.
Address
504 - 200 Rideau Street
List Price
$529,900
MLS® Status
New
Property Type
Residential Condo & Other
Type of Dwelling
Condo Apartment
Style of Home
1 Storey/Apt
Transaction Type
Sale
Area
Lower Town - Sandy Hill
Sub-Area
4003 - Sandy Hill
Region
Ottawa
Bedrooms
2
Bedrooms (Total)
2
Rooms Above Grade
9
Bathrooms
2
Floor Area
1200-1399 Sq. Ft.
Square Foot Source
MPAC
Lot Size Source
MPAC
Parcel Number
158030247
Occupant Type
Vacant
Cross Street
Waller and Rideau
Maint. Fee
$927.00
MLS® Number
X13209500
Listing Brokerage
RE/MAX HALLMARK REALTY GROUP
Basement Area
None
Postal Code
K1N 5Y1
Posession Details
Flexible
Parking Places (Total)
1
Tax Amount
$6,155.00
Tax Year
2025
Property Management Company
Urban Community Condo Management
Pets
Yes-with Restrictions
Interior Features
Carpet Free
Central Vacuum
No
Family Room
No
Ensuite Laundry
No
Special Designation
Unknown
Standard Status
Active
Board Or Association
Ottawa Real Estate Board
Association Amenities
Elevator, Rooftop Deck/Garden, Sauna, Party Room/Meeting Room, Indoor Pool, Exercise Room
Association Fee Includes
Building Insurance Included, Heat Included, Water Included
Association Name
CARLETON
Heat Source
Gas
Heat Type
Forced Air
Cooling Features
Central Air
Balcony Type
Open
Construction Materials
Brick, Concrete
Exposure
North West
Fireplace
No
Garage
Yes
Garage Type
Underground
Covered Spaces
1
Kitchens Total
1
Kitchens Above Grade
1
Laundry Features
Ensuite
Legal Level Number
5
Waterfront
No
Locker
Exclusive
Login To View 10 Additional Details On 504 - 200 Rideau Street
Get instant access to more information with a free account.
Already have an account? Login
Rooms
| Floor | Type | Dimensions | Features |
|---|---|---|---|
| Main | Kitchen | 3.81 x 3.65 | Breakfast Bar |
| Main | Living Room | 6.85 x 5.94 | Breakfast Bar |
| Main | Primary Bedroom | 4.26 x 3.25 | Breakfast Bar |
| Main | Bathroom | 4 Pc Ensuite | |
| Main | Bedroom 2 | 3.5 x 3.14 | Breakfast Bar |
| Main | Laundry | Breakfast Bar | |
| Main | Bathroom | 2 Pc Bath | |
| Main | Foyer | Breakfast Bar |