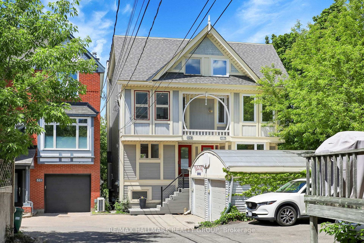
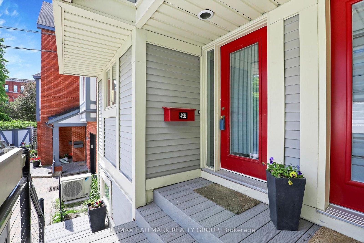
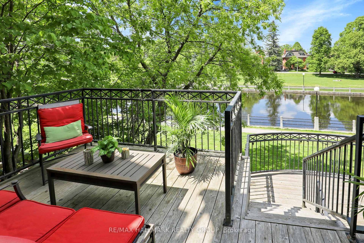
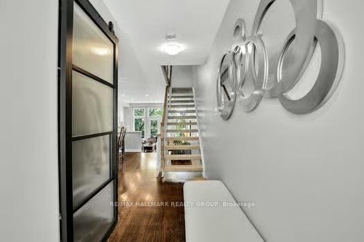
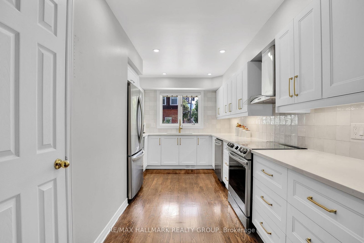
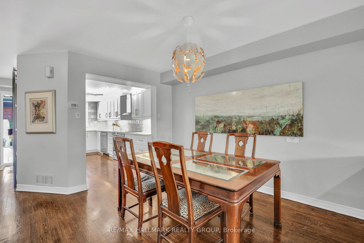
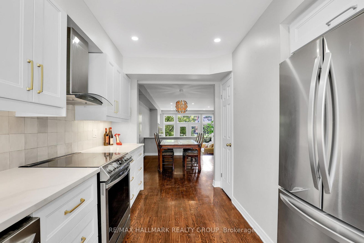
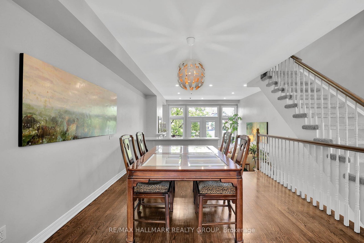
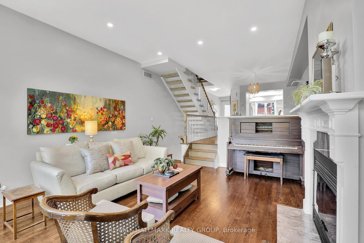
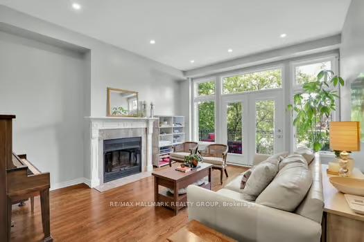
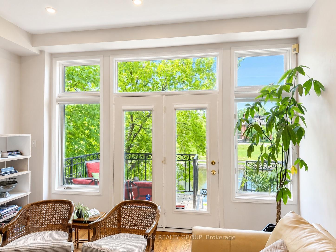
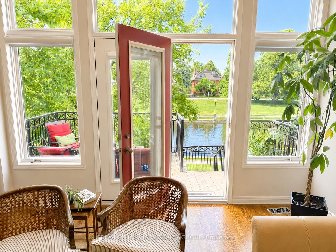
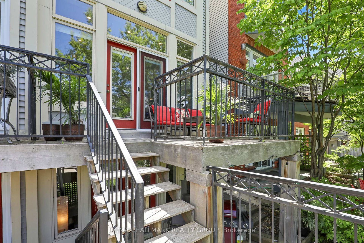
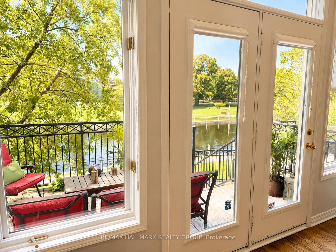
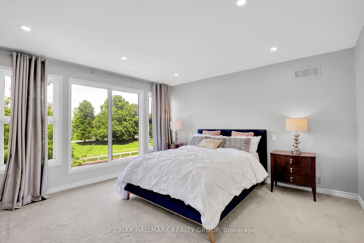
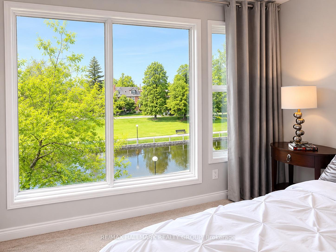
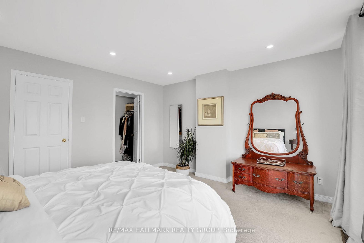
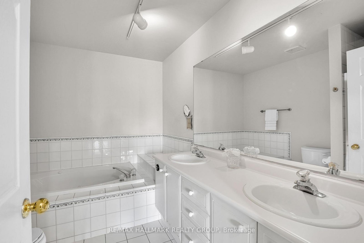
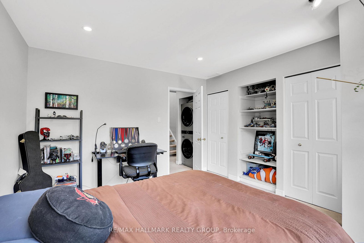
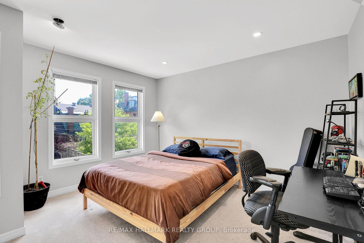
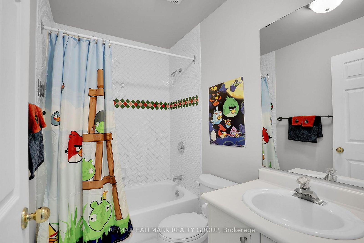
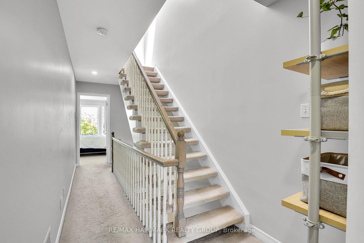
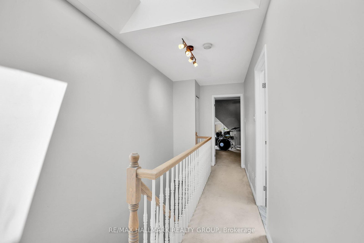
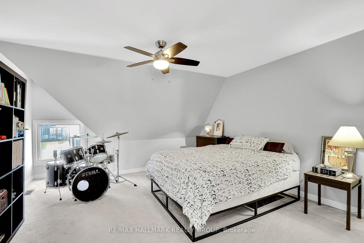
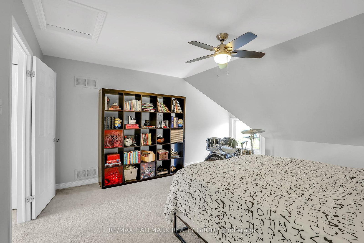
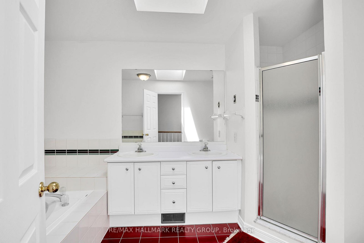
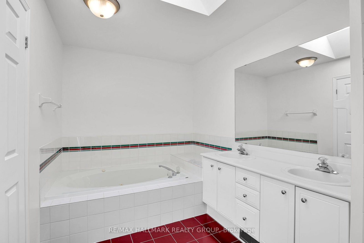
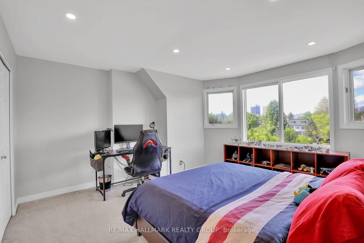
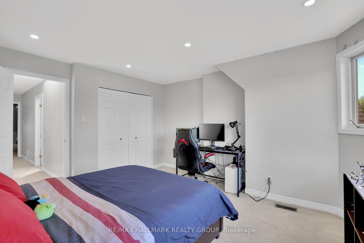
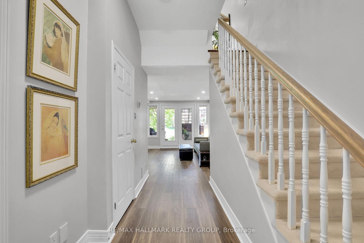
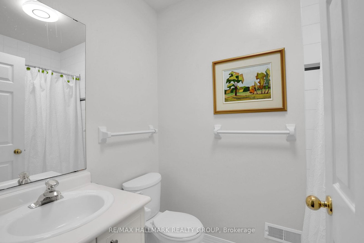
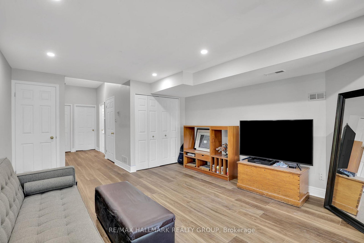
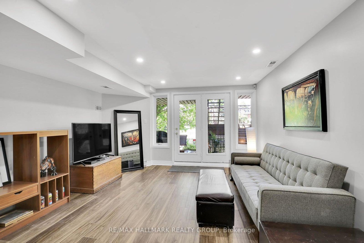
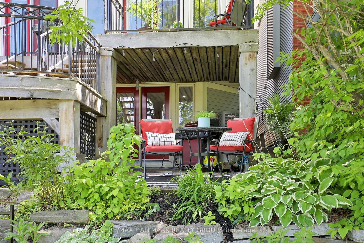
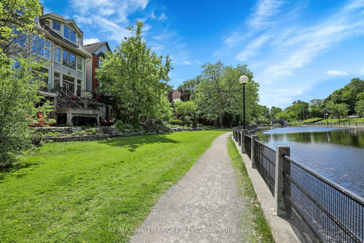
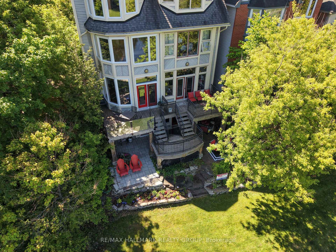
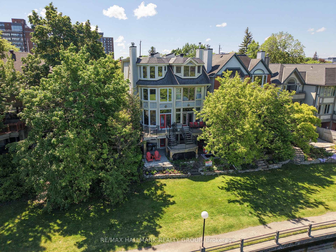
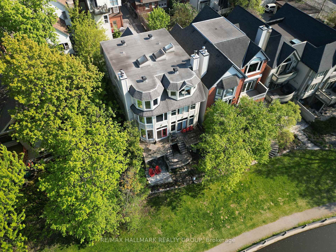
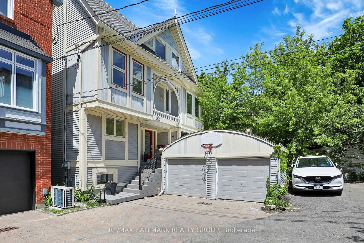
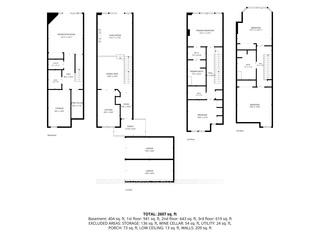
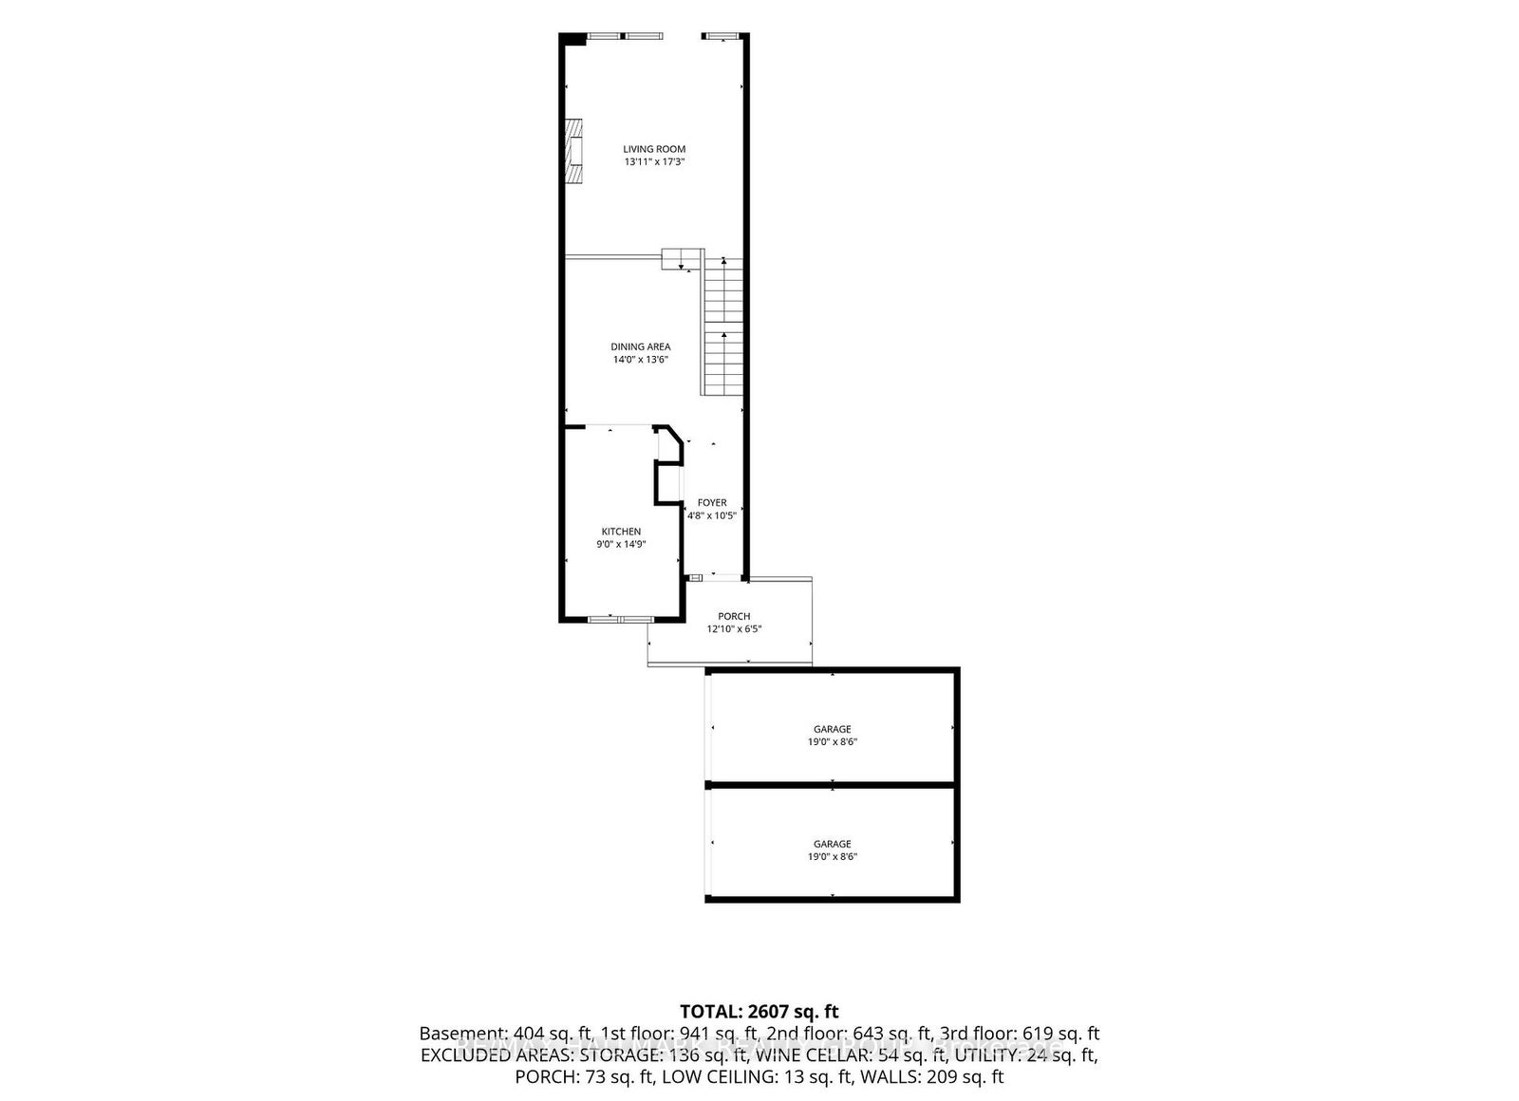
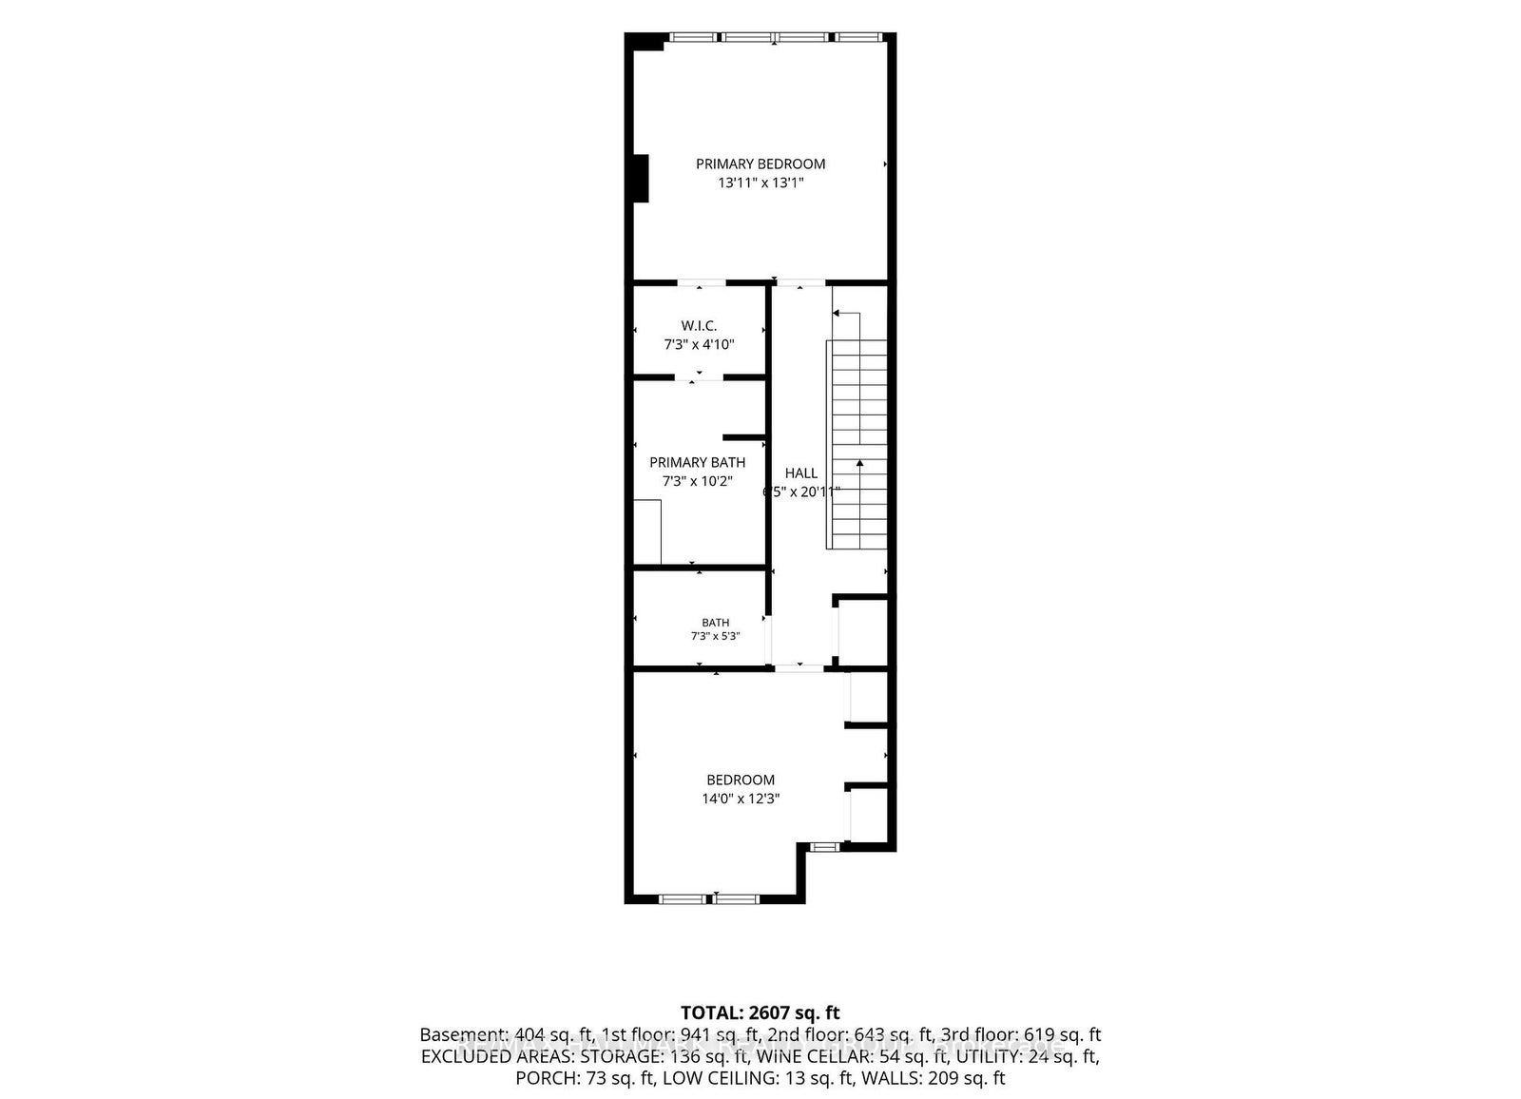
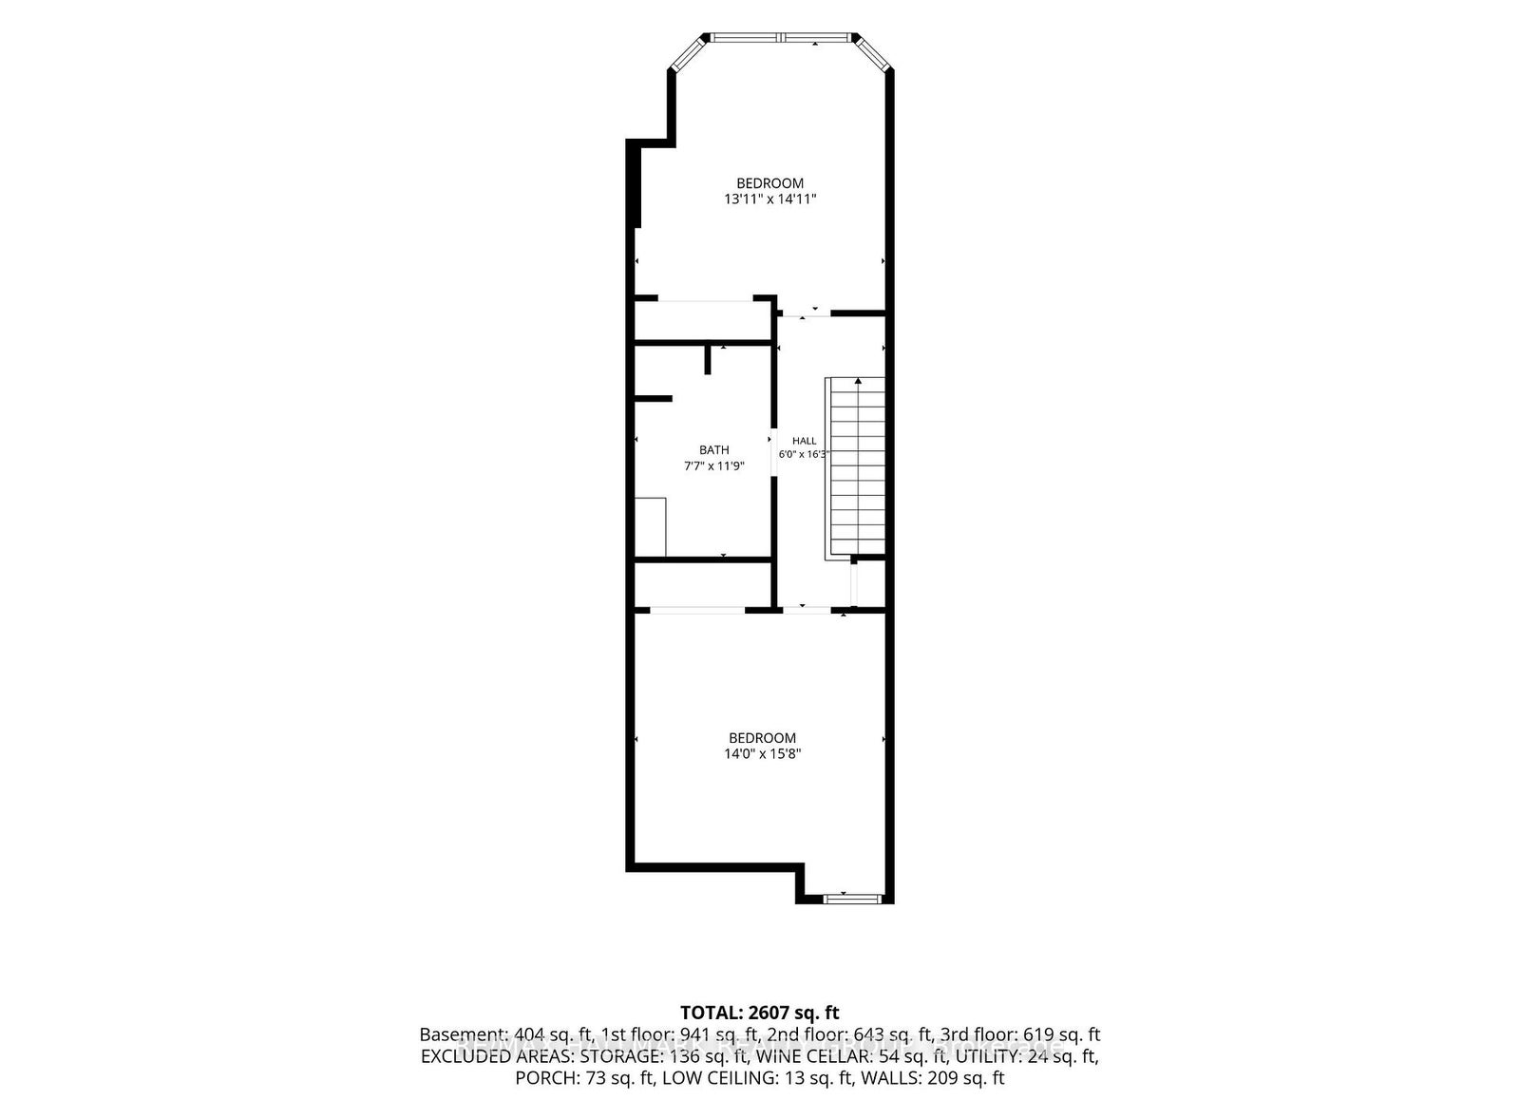
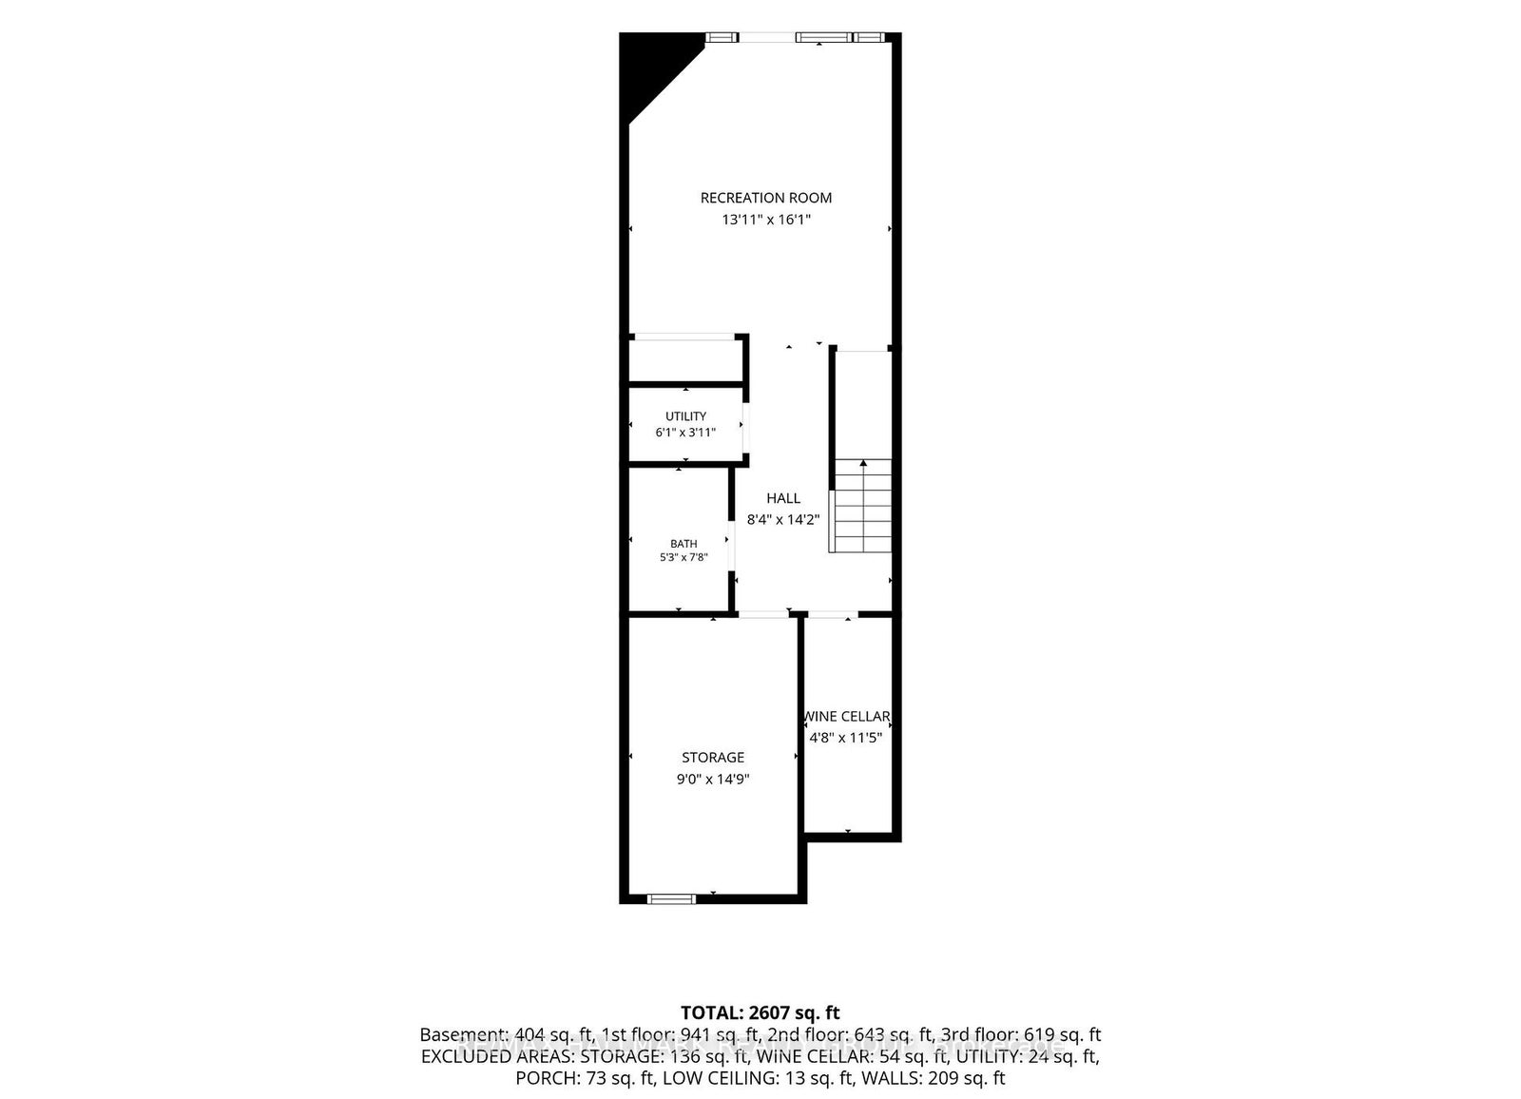
Rarely offered in the heart of the Glebe, this Charlesfort-built freehold residence enjoys spectacular views of Patterson Creek, surrounding parkland, and the Rideau Canal inlet from all four levels. Offering over 2,100 sq. ft. above grade, 4 bedrooms, and 4 bathrooms, this is a rare opportunity to own one of Ottawa's most unique waterside properties. Designed to maximize its exceptional setting, the home features spacious principal rooms, a sunken living room overlooking the water, multiple walk-outs, and a versatile lower-level recreation room with direct access to the waterfront pathways. The primary suite enjoys panoramic views, a walk-in closet, and a luxurious ensuite, while the upper levels provide ample space for family living, guests, or a home office. Step outside and embrace one of Ottawa's most coveted lifestyles. Walk along the creek-side pathways to First Avenue Public School, the Rideau Canal, Lansdowne Park, and the shops, cafés, and restaurants of Bank Street. In winter, Patterson Creek transforms into a charming community skating rink, creating a four-season recreational setting just beyond your backyard. Properties offering this combination of space, views, freehold ownership, and walkable urban convenience are exceptionally scarce. A truly special opportunity to enjoy waterfront-inspired living in one of Ottawa's most desirable neighbourhoods.
Address
49B First Avenue
List Price
$1,599,900
MLS® Status
New
Property Type
Residential Freehold
Type of Dwelling
Semi-Detached
Style of Home
3-Storey
Transaction Type
Sale
Area
Glebe - Ottawa East and Area
Sub-Area
4402 - Glebe
Region
Ottawa
Bedrooms
4
Bedrooms (Total)
4
Rooms Above Grade
13
Rooms Below Grade
3
Bathrooms
4
Floor Area
2000-2500 Sq. Ft.
Lot Size Source
MPAC
Lot Depth
92.07
Lot Size Units
Feet
Lot Width
17.69
Parcel Number
041320228
Occupant Type
Owner
Cross Street
O'Connor Street to First Avenue (between First Avenue & Queen Elizabeth Drive)v
MLS® Number
X13542308
Listing Brokerage
RE/MAX HALLMARK REALTY GROUP
Basement Area
Walk-Out, Full, Finished, Finished with Walk-Out
Postal Code
K1S 2G1
Posession Details
Flexible
Parking Places (Total)
1
Tax Amount
$11,016.61
Tax Year
2026
Site Influences
Waterfront
Interior Features
Central Vacuum
Central Vacuum
Yes
Family Room
Yes
Ensuite Laundry
No
Special Designation
Unknown
Standard Status
Active
Disclosures
Right Of Way
Board Or Association
Ottawa Real Estate Board
Heat Source
Gas
Heat Type
Forced Air
Cooling Features
Central Air
Construction Materials
Stucco (Plaster), Other
Direction Faces
North
Fireplace
Yes
Fireplace Features
Wood
Foundation Details
Poured Concrete
Garage
Yes
Garage Type
Detached
Covered Spaces
1
Kitchens Total
1
Kitchens Above Grade
1
Pool Features
None
Roof
Asphalt Shingle
Tax Legal Description
Plan 35085 Lot 8 Pt Lot 9 Pt First N RP5R 14037 Parts 2, 3, 5 & 6
View Type
Water, Canal
Water View
Direct, Unobstructive
Waterfront
Yes
Docking Type
None
Waterfront
Direct
Waterfront Accessory
Not Applicable
Waterfront Features
Waterfront-Not Deeded
Water Frontage (Feet)
17.69
Water Body Name
Patterson Creek
Water Body Type
Creek
Shoreline
Unknown
Shoreline Allowance
None
Access To Property
Year Round Municipal Road
Alternative Power
Unknown
Sewer
Sewer
Login To View 10 Additional Details On 49B First Avenue
Get instant access to more information with a free account.
Already have an account? Login
Rooms
| Floor | Type | Dimensions | Features |
|---|---|---|---|
| Main | Kitchen | 4.5 x 2.74 | |
| Main | Dining Room | 4.17 x 4.27 | |
| Main | Living Room | 5.26 x 4.24 | Overlook Water, Sunken Room, Walk-Out |
| Second | Primary Bedroom | 4.24 x 4.24 | 5 Pc Ensuite, Overlook Water, Walk-In Closet(s) |
| Second | Bathroom | 3.1 x 2.31 | 5 Pc Ensuite |
| Second | Bedroom 2 | 3.73 x 4.27 | Double Closet |
| Second | Bathroom | 1.6 x 2.31 | 4 Pc Bath |
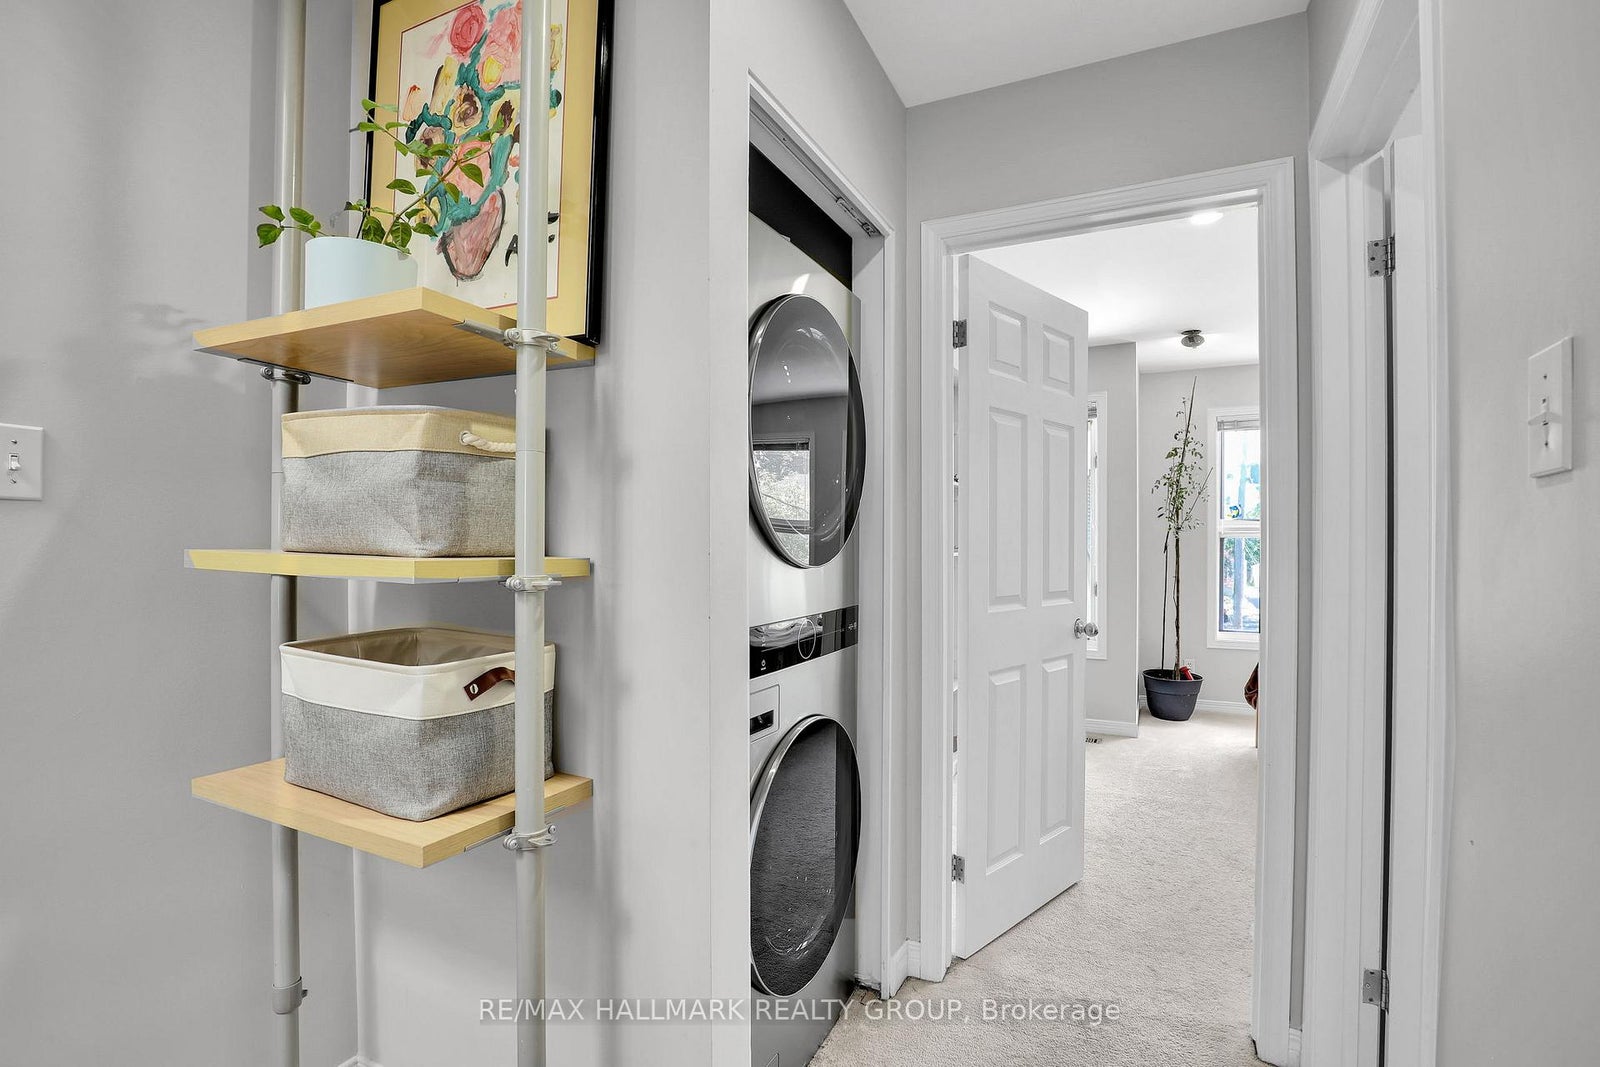
| Second | Laundry | ||
| Third | Bedroom 3 | 4.55 x 4.24 | |
| Third | Bathroom | 3.63 x 2.31 | 5 Pc Bath, Double Sink |
| Third | Bedroom 4 | 4.78 x 4.27 | |
| Lower | Recreation | 4.9 x 4.24 | Overlook Patio, Walk-Out |
| Lower | Bathroom | 2.34 x 1.6 | 3 Pc Bath |
| Lower | Other | 4.5 x 2.74 |