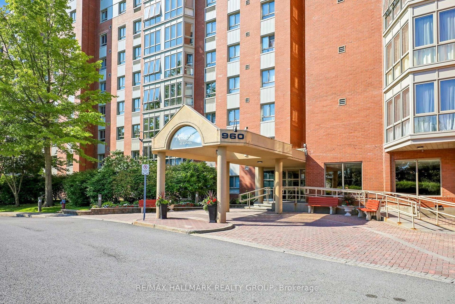
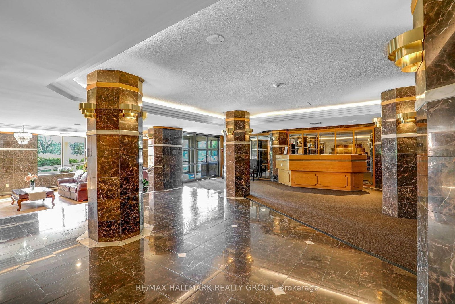
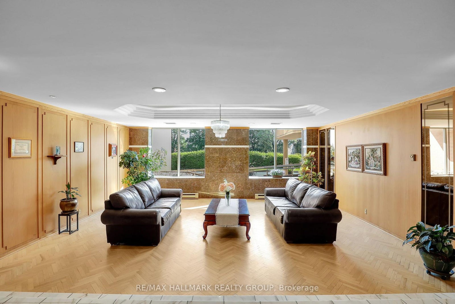
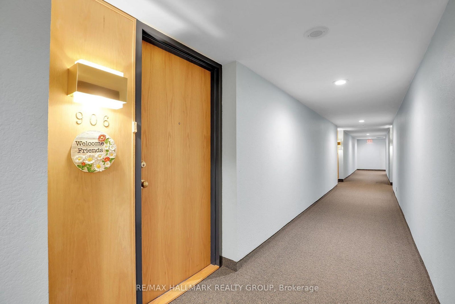
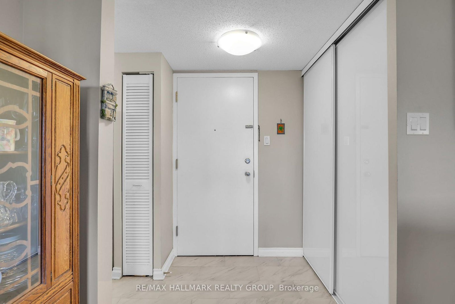
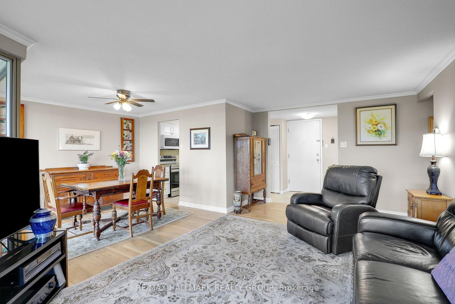
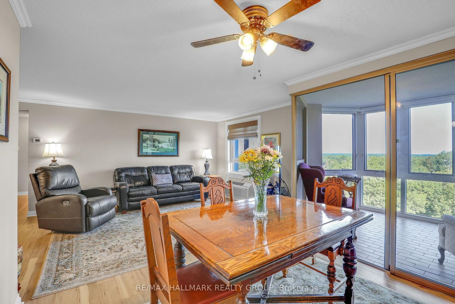
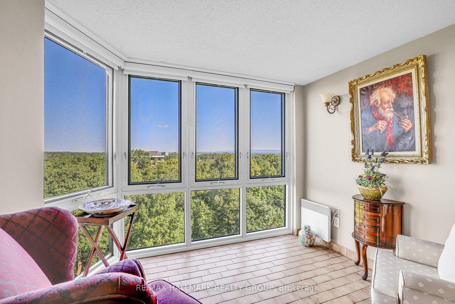
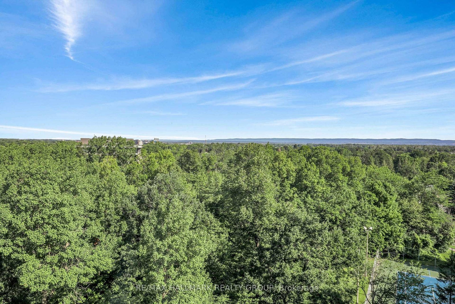
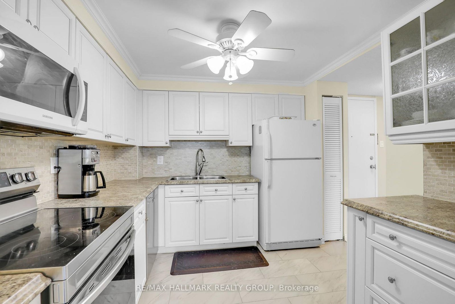
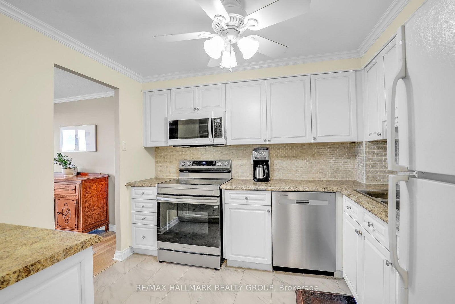
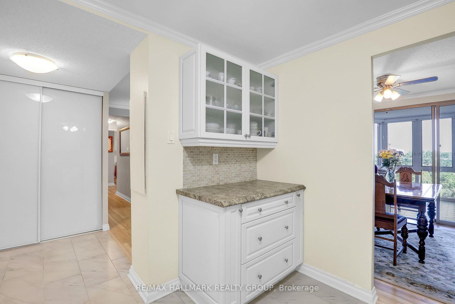
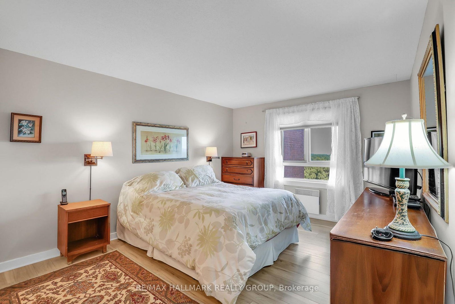
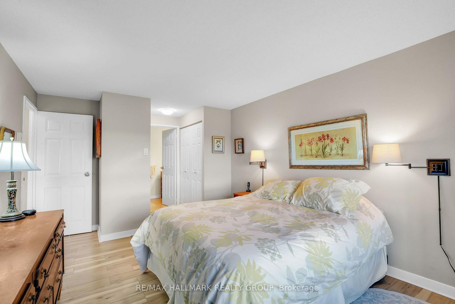
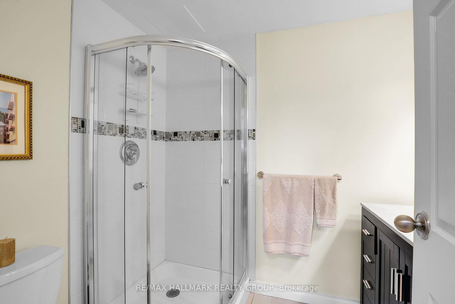
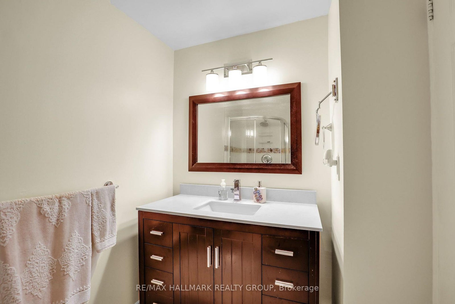
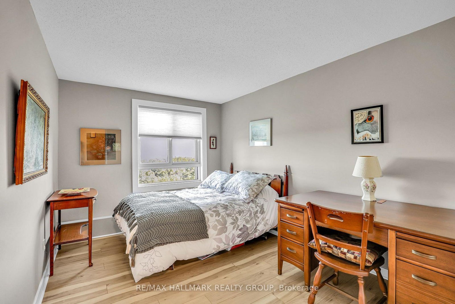
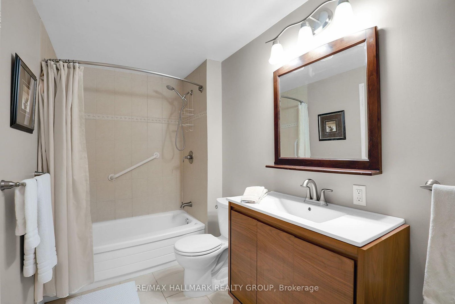
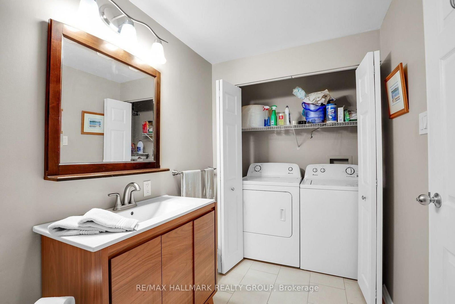
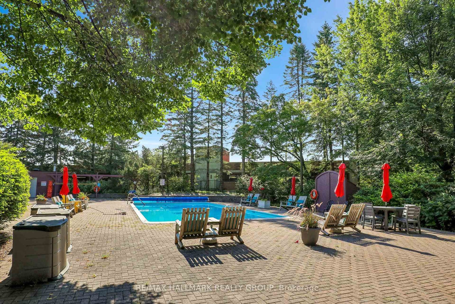
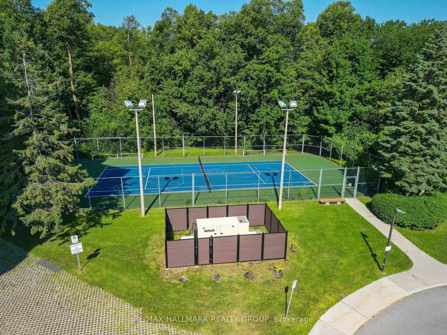
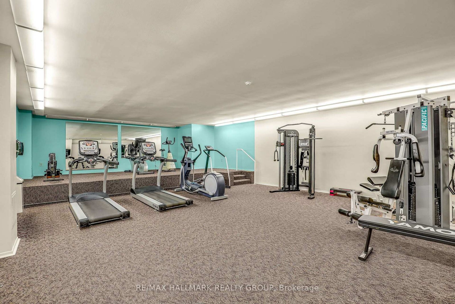
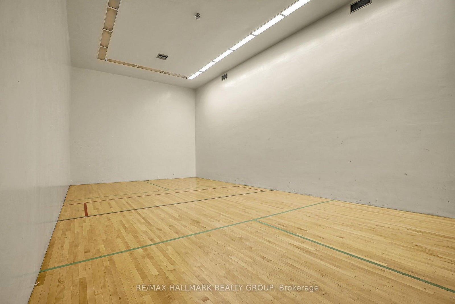
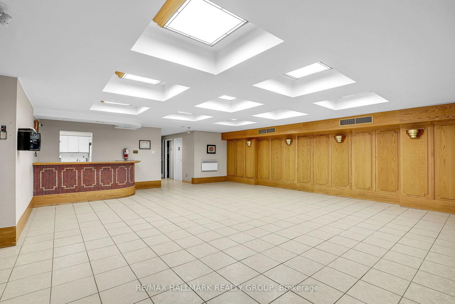
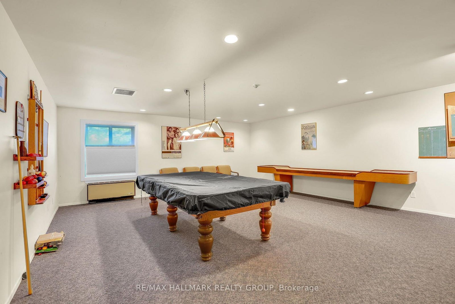
Welcome to 906-960 Teron Road, a spacious two-bedroom, two-bathroom condo offering comfortable, low-maintenance living in the heart of Kanata. Set on the ninth floor, this bright residence enjoys expansive treetop views, abundant natural light and a versatile enclosed sunroom - an inviting spot for morning coffee, reading or simply taking in the surrounding green space. The generous living and dining areas provide plenty of room for entertaining with new engineered wood flooring, while the refreshed kitchen features white cabinetry, a tiled backsplash, stainless steel appliances and additional built-in storage. Both bedrooms are well proportioned, including a primary bedroom with its own updated ensuite bathroom. A second updated full bathroom with in-unit laundry adds everyday convenience. Residents enjoy a welcoming community atmosphere and an impressive selection of amenities, including an outdoor pool, tennis court, games room, party room and beautifully maintained grounds. Parks, recreational facilities, walking paths, shopping, transit and essential services are all close at hand. An excellent opportunity for downsizers, professionals or anyone seeking space, convenience and carefree condo living surrounded by greenery. Unit has oversized storage locker #9 and parking space #206
Address
906 - 960 Teron Road
List Price
$339,900
MLS® Status
New
Property Type
Residential Condo & Other
Type of Dwelling
Condo Apartment
Style of Home
Apartment
Transaction Type
Sale
Area
Kanata
Sub-Area
9001 - Kanata - Beaverbrook
Region
Ottawa
Bedrooms
2
Bedrooms (Total)
2
Rooms Above Grade
8
Bathrooms
2
Floor Area
1000-1199 Sq. Ft.
Square Foot Source
mpac
Lot Size Source
MPAC
Parcel Number
153940160
Occupant Type
Owner
Cross Street
Campeau
Maint. Fee
$824.00
MLS® Number
X13646008
Listing Brokerage
RE/MAX HALLMARK REALTY GROUP
Basement Area
None
Postal Code
K2K 2B6
Posession Details
Flexible
Parking Places (Total)
1
Parking Spaces
1
Tax Amount
$3,057.41
Tax Year
2026
Property Management Company
Condo Mgt Group
Pets
Yes-with Restrictions
Interior Features
Carpet Free, Storage Area Lockers
Central Vacuum
No
Family Room
No
Elevator
Yes
Ensuite Laundry
No
Special Designation
Unknown
Standard Status
Active
Board Or Association
Ottawa Real Estate Board
Association Fee Includes
CAC Included, Common Elements Included, Water Included
Association Name
Carleton
Heat Source
Electric
Heat Type
Heat Pump
Cooling Features
Wall Unit(s)
Balcony Type
None
Construction Materials
Brick
Exposure
North
Fireplace
No
Garage
Yes
Garage Type
Attached
Covered Spaces
206
Kitchens Total
1
Kitchens Above Grade
1
Laundry Features
Ensuite
Legal Level Number
9
Waterfront
No
Locker
Common
Login To View 8 Additional Details On 906 - 960 Teron Road
Get instant access to more information with a free account.
Already have an account? Login
Rooms
| Floor | Type | Dimensions | Features |
|---|---|---|---|
| Main | Kitchen | 3.04 x 2.74 Meters | |
| Main | Primary Bedroom | 4.14 x 3.35 Meters | 3 Pc Ensuite, Ensuite Bath |
| Main | Bathroom | 3 Pc Ensuite | |
| Main | Bedroom 2 | 3.81 x 2.74 Meters | |
| Main | Bathroom | 4 Pc Bath, Combined w/Laundry | |
| Main | Living Room | 5.35 x 3.09 Meters | |
| Main | Dining Room | 2.97 x 2.81 Meters | |
| Main | Solarium | 2.74 x 2.43 Meters | |
| Main | Laundry |