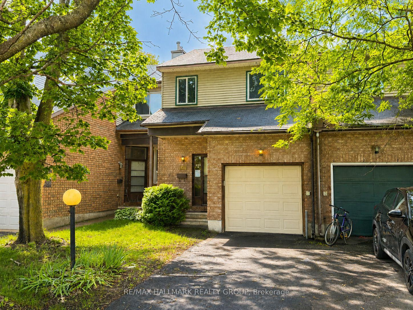
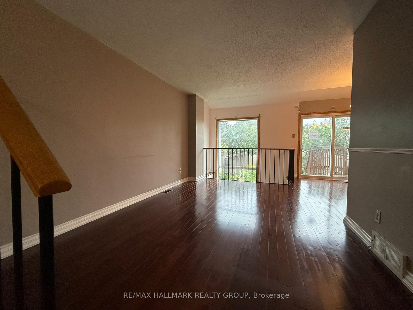
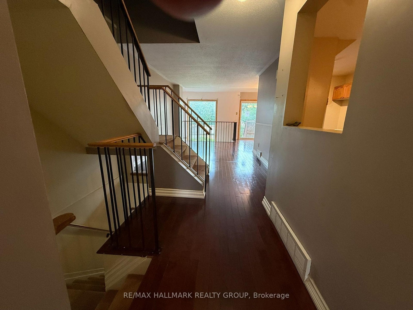
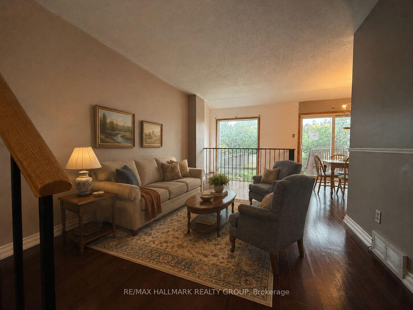
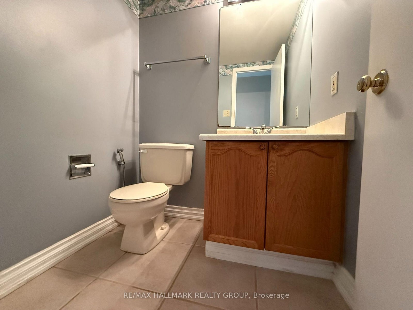
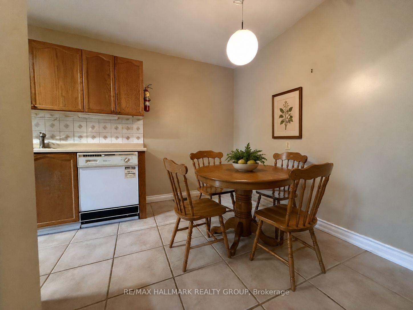
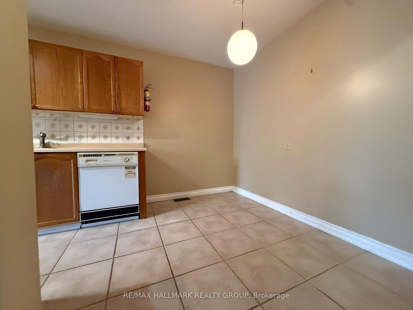
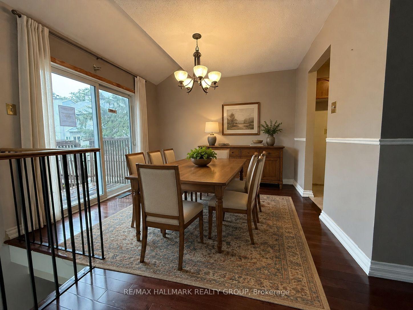
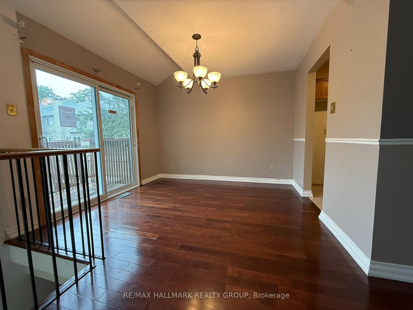
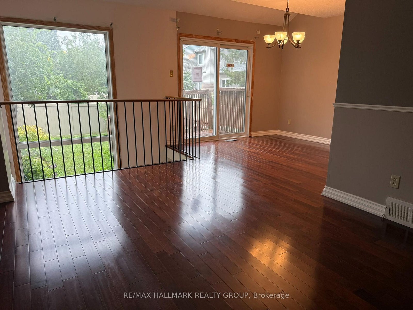
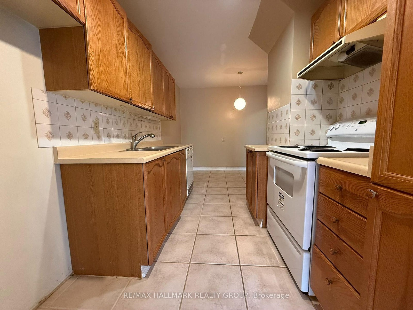
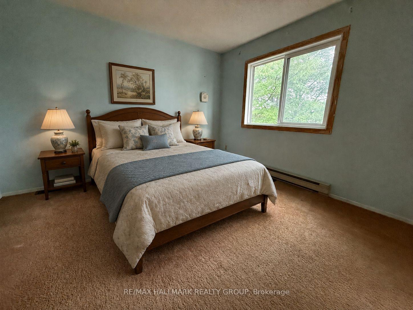
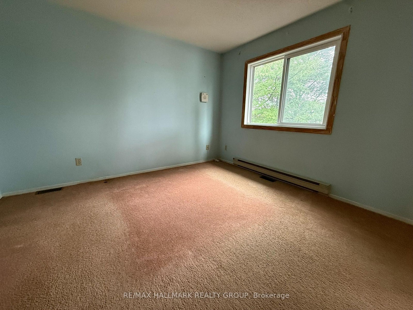
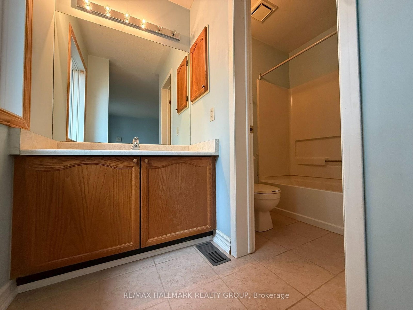
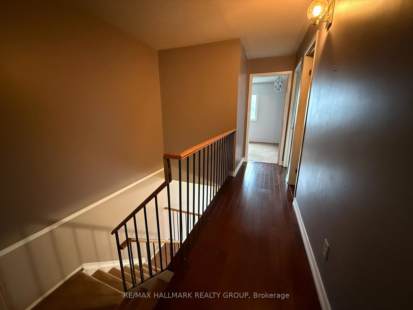
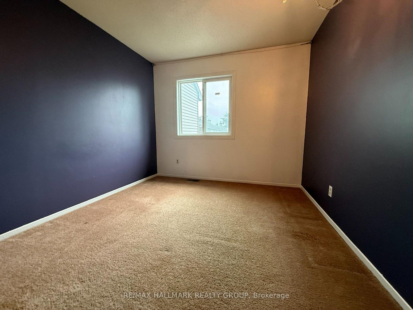
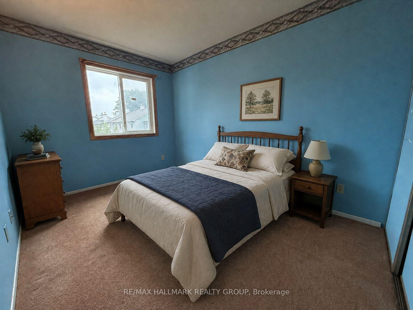
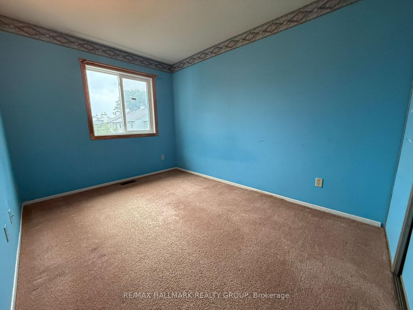
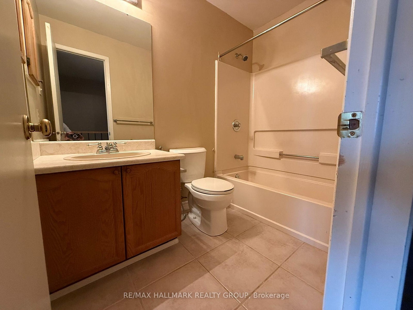
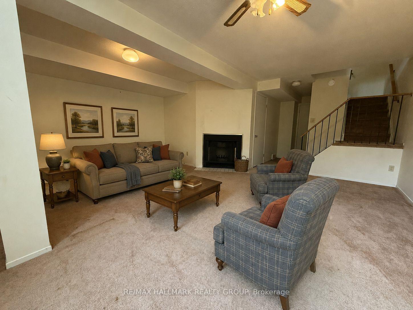
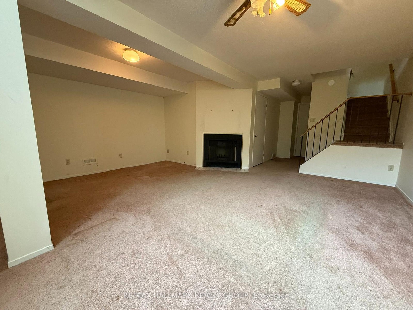
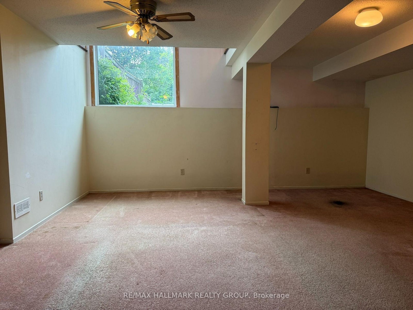
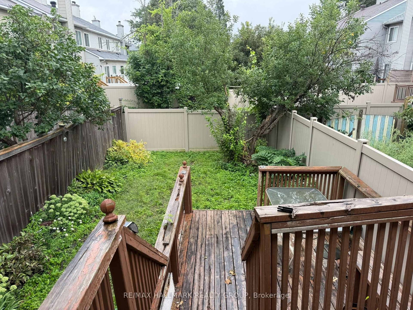
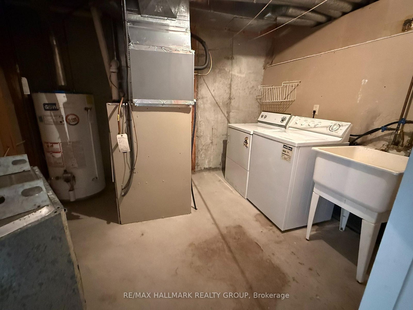
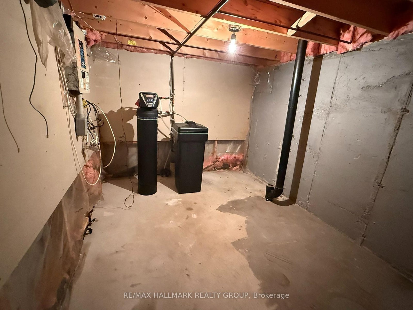
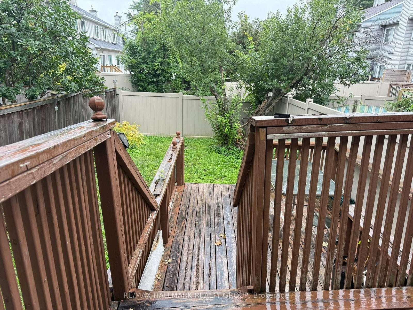
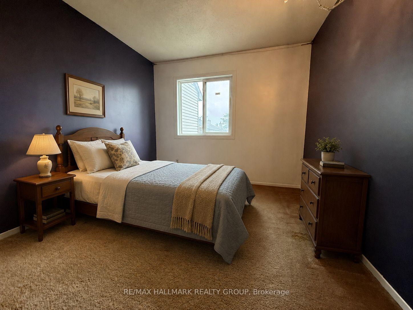
Here is the opportunity you have been waiting for! A spacious freehold townhouse priced ready for your designer touches and improvements. The spacious main floor offers living and dining room plus eat-in kitchen as well as 2 piece bath. The upper level features a full bath, generous sized bedrooms including primary with full ensuite and walkin closet. The lower level is thoughtfully designed with windows open to the main floor and includes a wood burning fireplace plus laundry room and loads of storage. Bonus two car (at least) driveway and no direct neighbours to stare at from the south facing rear yard. Property being sold under Power of Sale by mortgagee and is sold As Is.
Address
181 Tartan Drive
List Price
$534,900
MLS® Status
New
Property Type
Residential Freehold
Type of Dwelling
Att/Row/Townhouse
Style of Home
2-Storey
Transaction Type
Sale
Area
Barrhaven
Sub-Area
7704 - Barrhaven - Heritage Park
Region
Ottawa
Bedrooms
3
Bedrooms (Total)
3
Rooms Above Grade
10
Bathrooms
3
Floor Area
1100-1500 Sq. Ft.
Lot Size Source
MPAC
Lot Depth
113.19
Lot Size Units
Feet
Lot Width
20.18
Parcel Number
045980668
Occupant Type
Vacant
Cross Street
Halley
MLS® Number
X13700180
Listing Brokerage
RE/MAX HALLMARK REALTY GROUP
Basement Area
Finished
Postal Code
K2J 3S2
Posession Details
immediate/tba
Parking Places (Total)
3
Parking Spaces
2
Tax Amount
$3,829.00
Tax Year
2026
Interior Features
Other
Central Vacuum
No
Family Room
No
Ensuite Laundry
No
Special Designation
Unknown
Standard Status
Active
Board Or Association
Ottawa Real Estate Board
Heat Source
Gas
Heat Type
Forced Air
Cooling Features
Central Air
Construction Materials
Vinyl Siding
Direction Faces
South
Fireplace
Yes
Fireplace Features
Rec Room
Foundation Details
Concrete
Garage
Yes
Garage Type
Attached
Covered Spaces
1
Kitchens Total
1
Kitchens Above Grade
1
Pool Features
None
Roof
Shingles
Tax Legal Description
PARCEL 11-5, SECTION 4M634 PT BLK 11 PLAN 4M634, PTS 4 & 12 4R6161; S/T & T/W 560890 SUBJECT TO 543893, 543896 NEPEAN
Waterfront
No
Sewer
Sewer
Login To View 11 Additional Details On 181 Tartan Drive
Get instant access to more information with a free account.
Already have an account? Login
Rooms
| Floor | Type | Dimensions | Features |
|---|---|---|---|
| Main | Kitchen | 4.6 x 2.5 Meters | |
| Main | Living Room | 4.5 x 3.1 Meters | |
| Main | Dining Room | 3.2 x 2.8 Meters | |
| Main | Powder Room | 1.6 x 1.4 Meters | |
| Second | Primary Bedroom | 4.1 x 3.3 Meters | |
| Second | Bedroom 2 | 3.5 x 2.6 Meters | |
| Second | Bedroom 3 | 3.1 x 2.9 Meters | |
| Second | Bathroom | 2.74 x 1.25 Meters | 3 Pc Ensuite |
| Second | Bathroom | 2.4 x 1.5 Meters | 4 Pc Bath |
| Lower | Recreation | 5.59 x 5.2 Meters | |
| Lower | Furnace Room | 2.8 x 3.3 Meters |