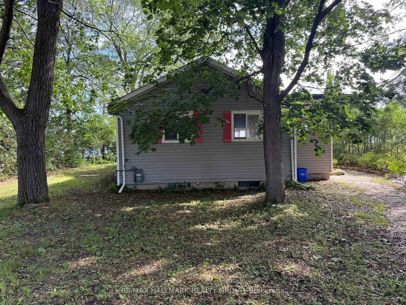
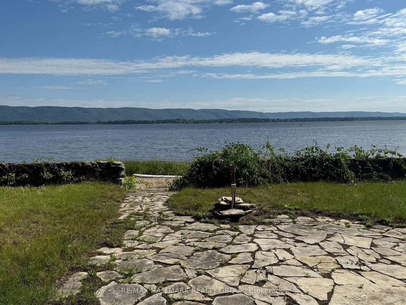
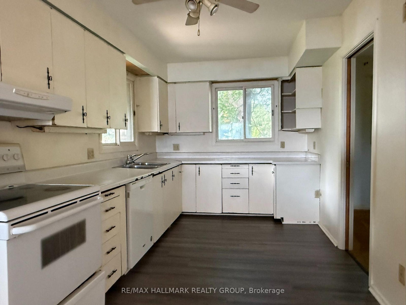
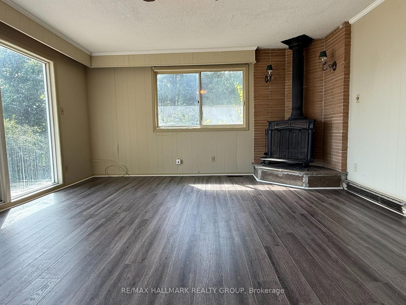
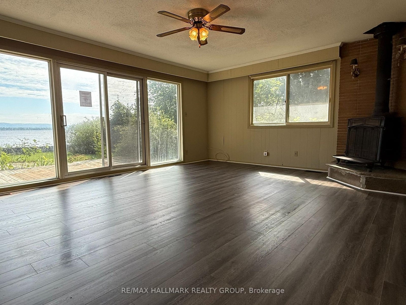
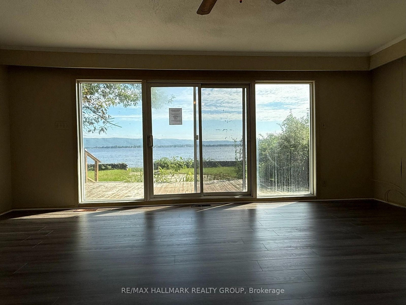
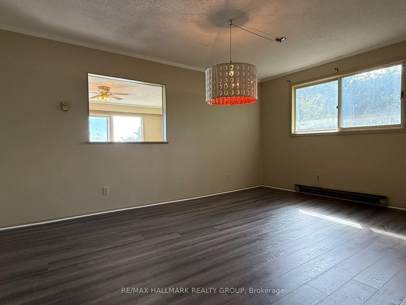
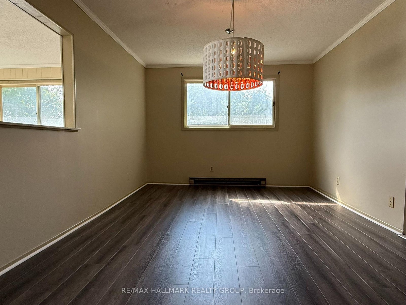
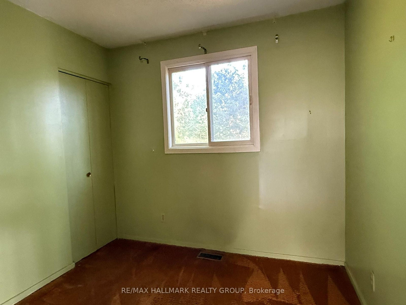
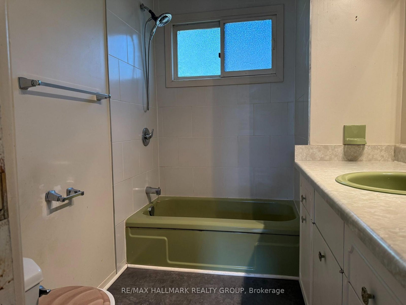
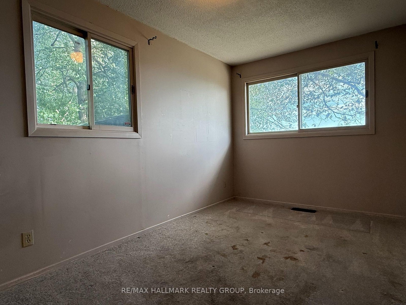
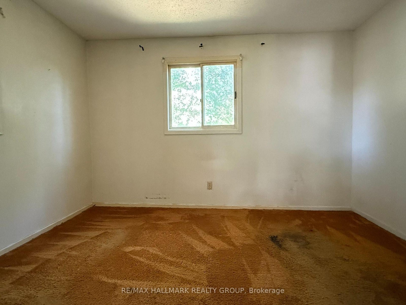
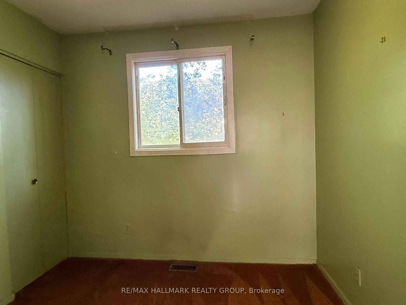
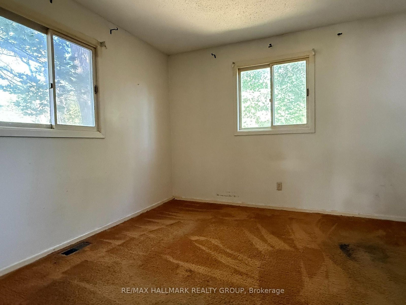
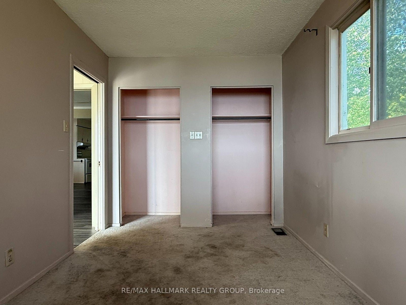
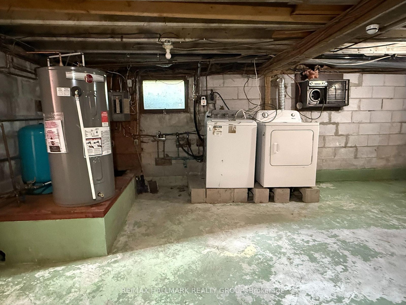
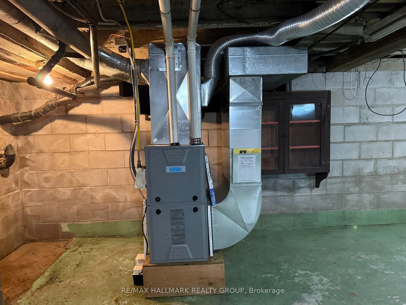
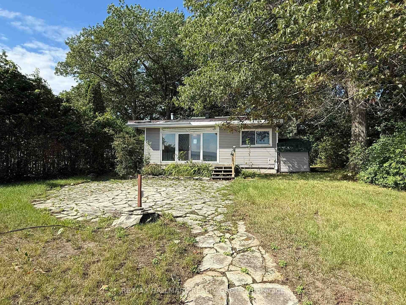
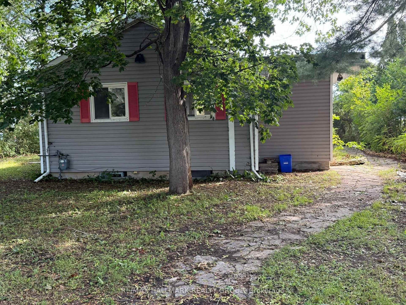
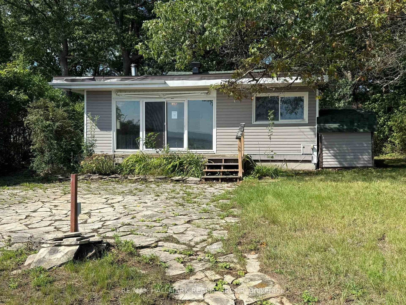
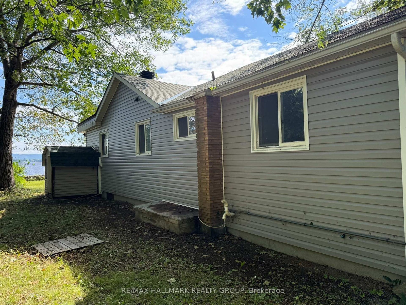
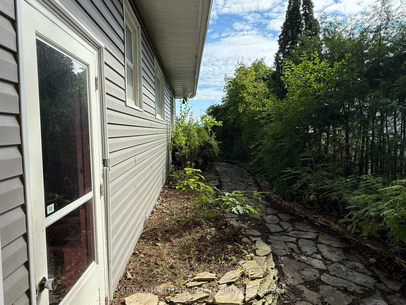
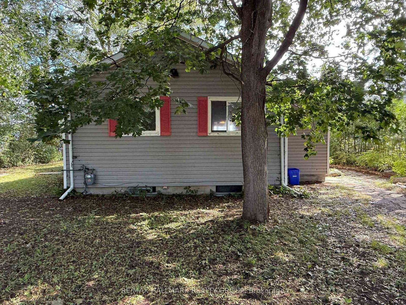
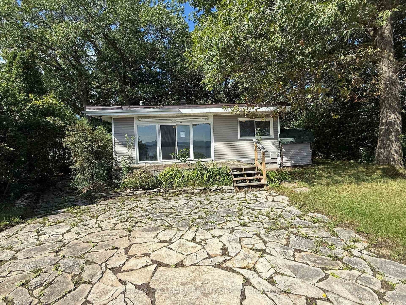
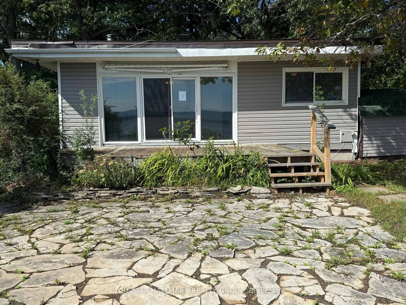
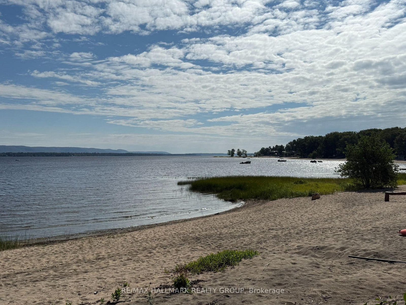
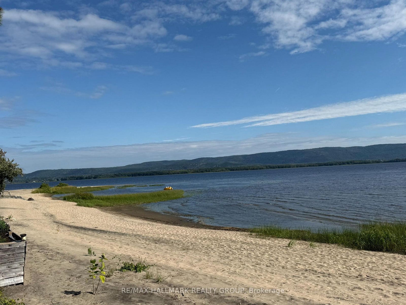
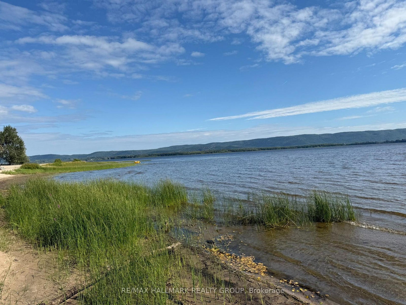
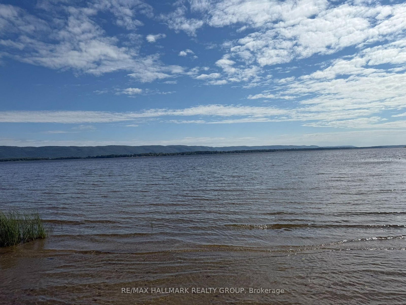
A great opportunity to live the waterfront lifestyle with Ottawa River access right out your door! With 70 feet of sandy shoreline along the Ottawa River, this location offers incredible options to improve, redevelop or add on? Swimming, kayaking, or simply enjoying the beach awaits. The interior offers spacious living with a bright family room providing panoramic views and cozy wood stove. The kitchen and dining area offer plenty of space to entertain, but you'll spend your summer nights on the deck! Just 20 minutes to Ottawa and combines cottage and home in one. Property being sold under Power of Sale. Buyer to perfom their own due diligence.
Address
488 Bayview Drive
List Price
$459,900
MLS® Status
New
Property Type
Residential Freehold
Type of Dwelling
Detached
Style of Home
Bungalow
Transaction Type
Sale
Area
Constance Bay - Dunrobin - Kilmaurs - Woodlawn
Sub-Area
9301 - Constance Bay
Region
Ottawa
Bedrooms
3
Bedrooms (Total)
3
Rooms Above Grade
7
Rooms Below Grade
1
Bathrooms
1
Floor Area
1100-1500 Sq. Ft.
Lot Size Source
MPAC
Lot Depth
150
Lot Size Units
Feet
Lot Width
70
Parcel Number
045810176
Occupant Type
Vacant
Cross Street
Cross Street:Len Purcell Drive & MacRostie Lane
MLS® Number
X13738560
Listing Brokerage
RE/MAX HALLMARK REALTY GROUP
Basement Area
Full, Unfinished
Postal Code
K0A 3M0
Posession Details
Flexible
Parking Places (Total)
4
Parking Spaces
4
Tax Amount
$4,061.16
Tax Year
2026
Site Influences
Golf, Waterfront
Interior Features
Primary Bedroom - Main Floor, Storage
Property Features
Golf, Waterfront
Central Vacuum
No
Family Room
Yes
Ensuite Laundry
No
Special Designation
Unknown
Standard Status
Active
Disclosures
Unknown
Board Or Association
Ottawa Real Estate Board
Heat Source
Gas
Heat Type
Forced Air
Cooling Features
None
Construction Materials
Vinyl Siding
Direction Faces
West
Fireplace
Yes
Fireplace Features
Wood Stove
Foundation Details
Block
Garage
No
Garage Type
None
Kitchens Total
1
Kitchens Above Grade
1
Pool Features
None
Roof
Asphalt Shingle
Tax Legal Description
LT 66, PL 412 ; WEST CARLETON/TORBOLTON
Water View
Direct
Waterfront
Yes
Docking Type
None
Waterfront
Direct
Waterfront Accessory
Not Applicable
Waterfront Features
Beach Front
Water Frontage (Feet)
67.21
Water Body Name
Ottawa River
Water Body Type
River
Shoreline
Sandy
Shoreline Allowance
None
Access To Property
Municipal Road
Alternative Power
Unknown
Sewer
Septic
Login To View 10 Additional Details On 488 Bayview Drive
Get instant access to more information with a free account.
Already have an account? Login
Rooms
| Floor | Type | Dimensions | Features |
|---|---|---|---|
| Main | Kitchen | 5.91 x 3.75 | |
| Main | Living Room | 4.45 x 5.88 | |
| Main | Dining Room | 3.4 x 5.88 | |
| Main | Primary Bedroom | 3.85 x 3.26 | |
| Main | Bedroom 2 | 4.46 x 2.46 | |
| Main | Bedroom 3 | 2.6 x 2.47 | |
| Main | Bathroom | 1.87 x 2.27 |