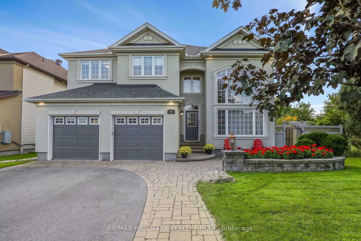
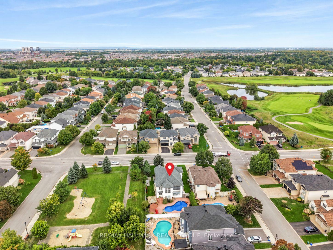
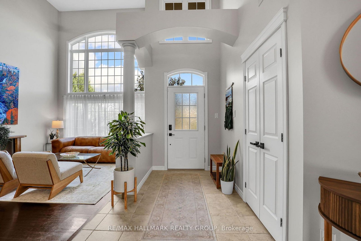
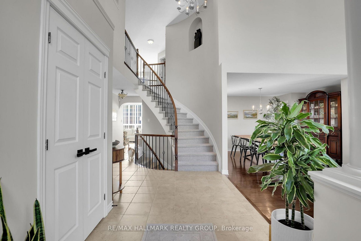
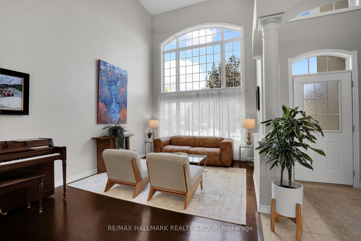
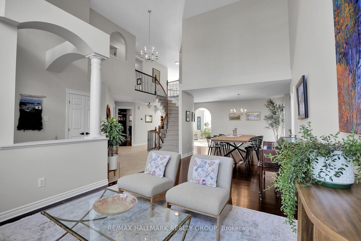
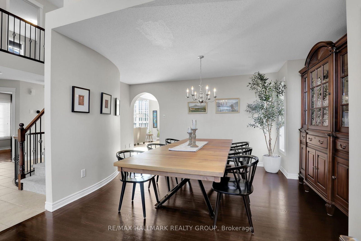
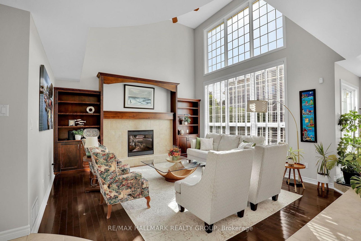
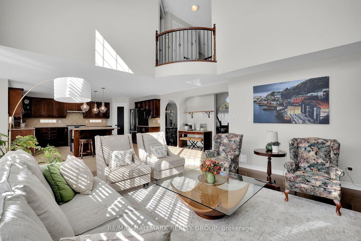
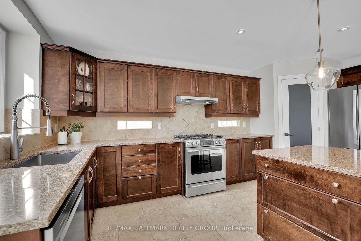
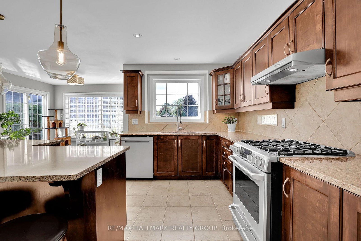
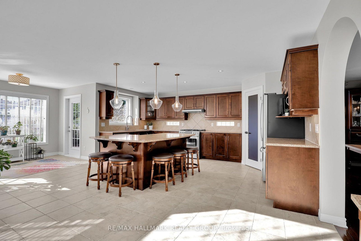
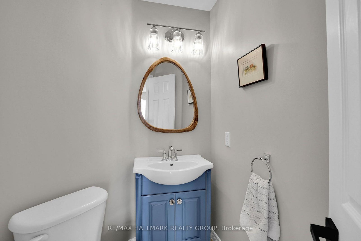
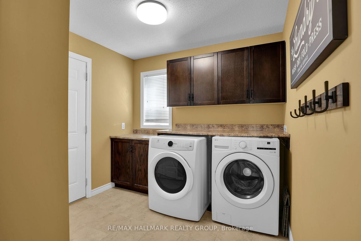
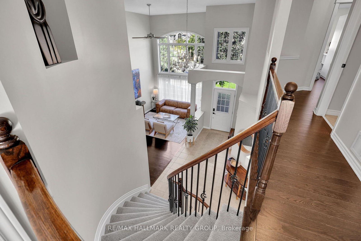
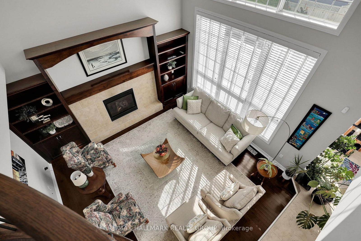
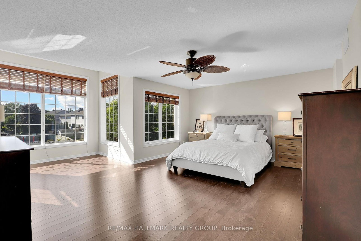
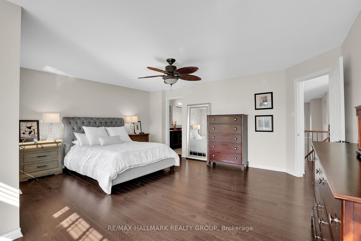
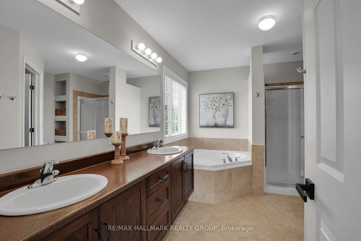
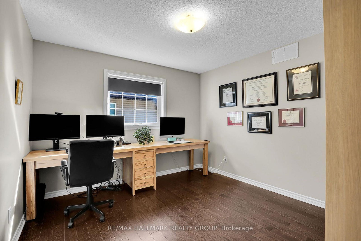
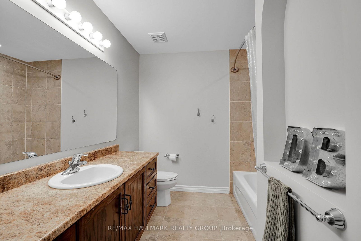
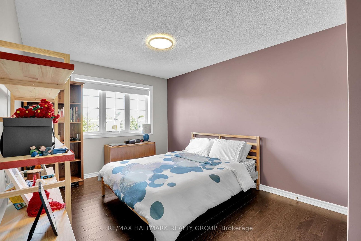
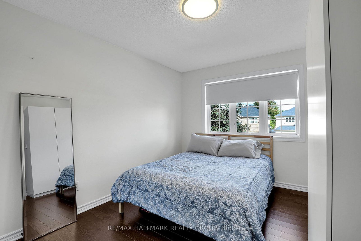
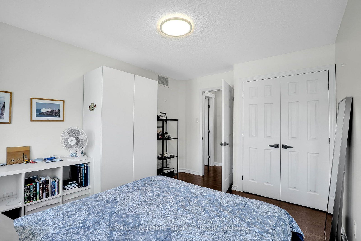
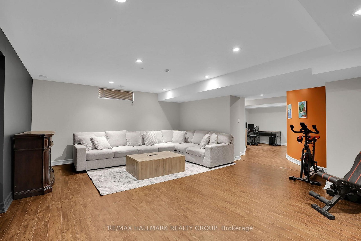
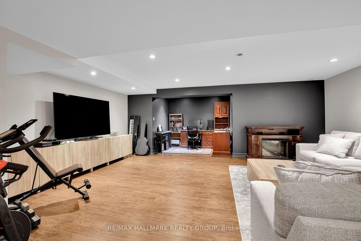
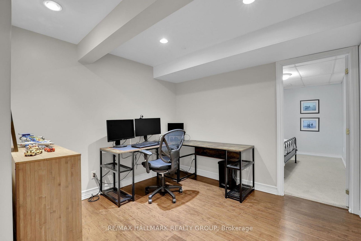
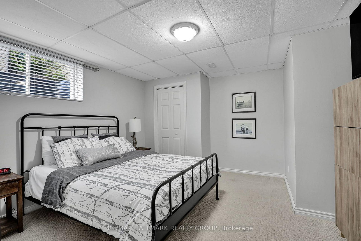
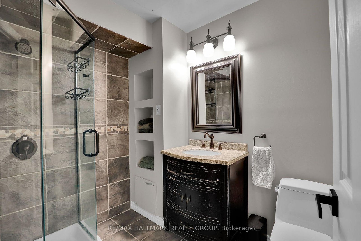
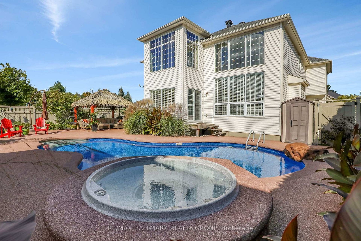
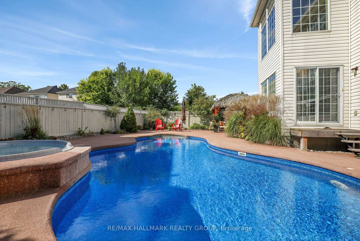
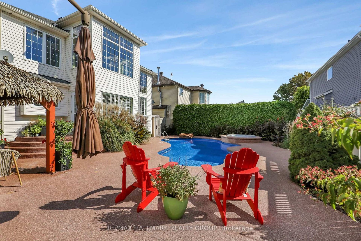
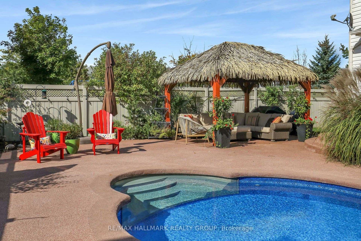
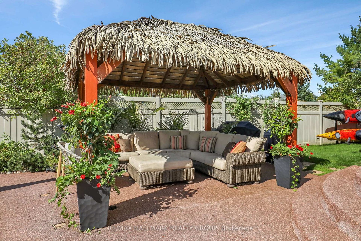
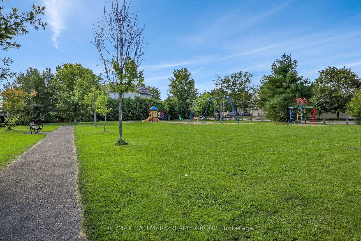
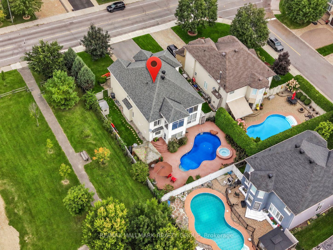
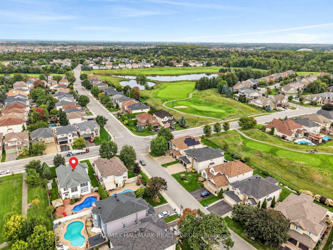
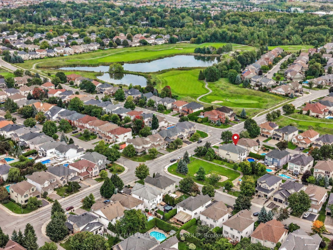
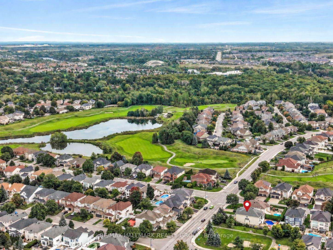
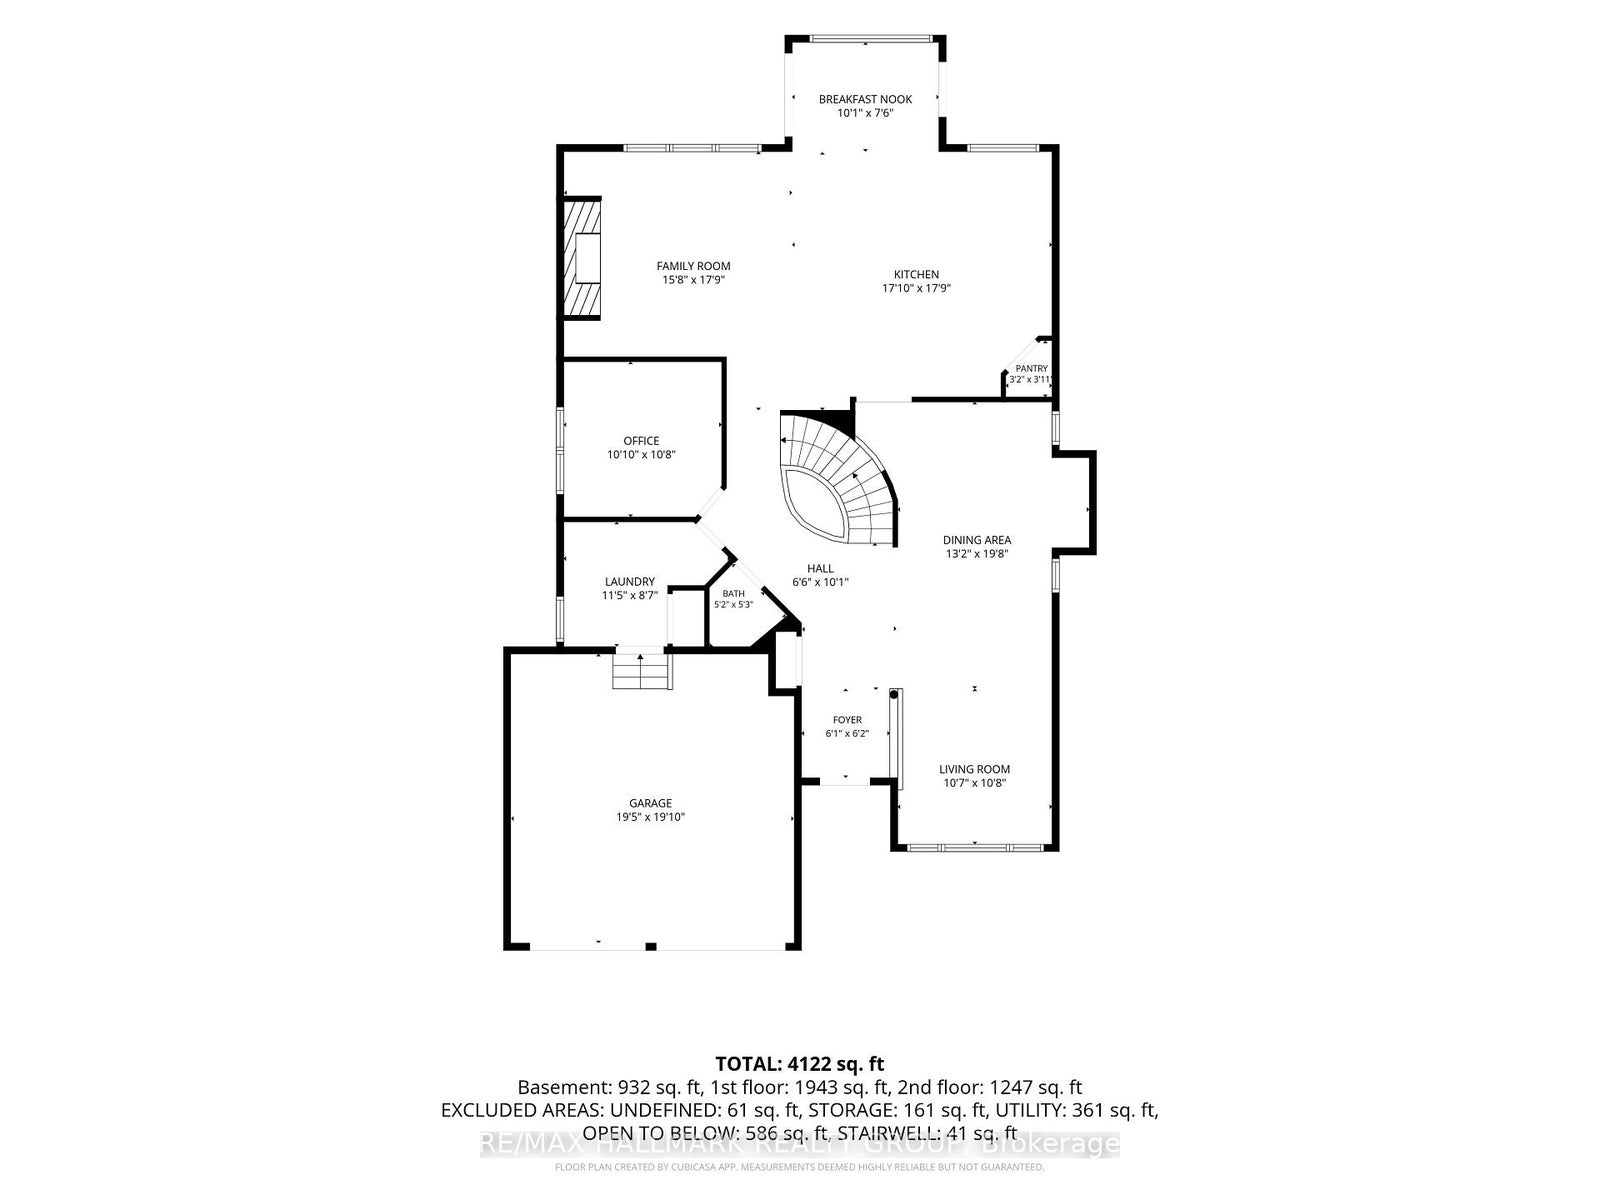
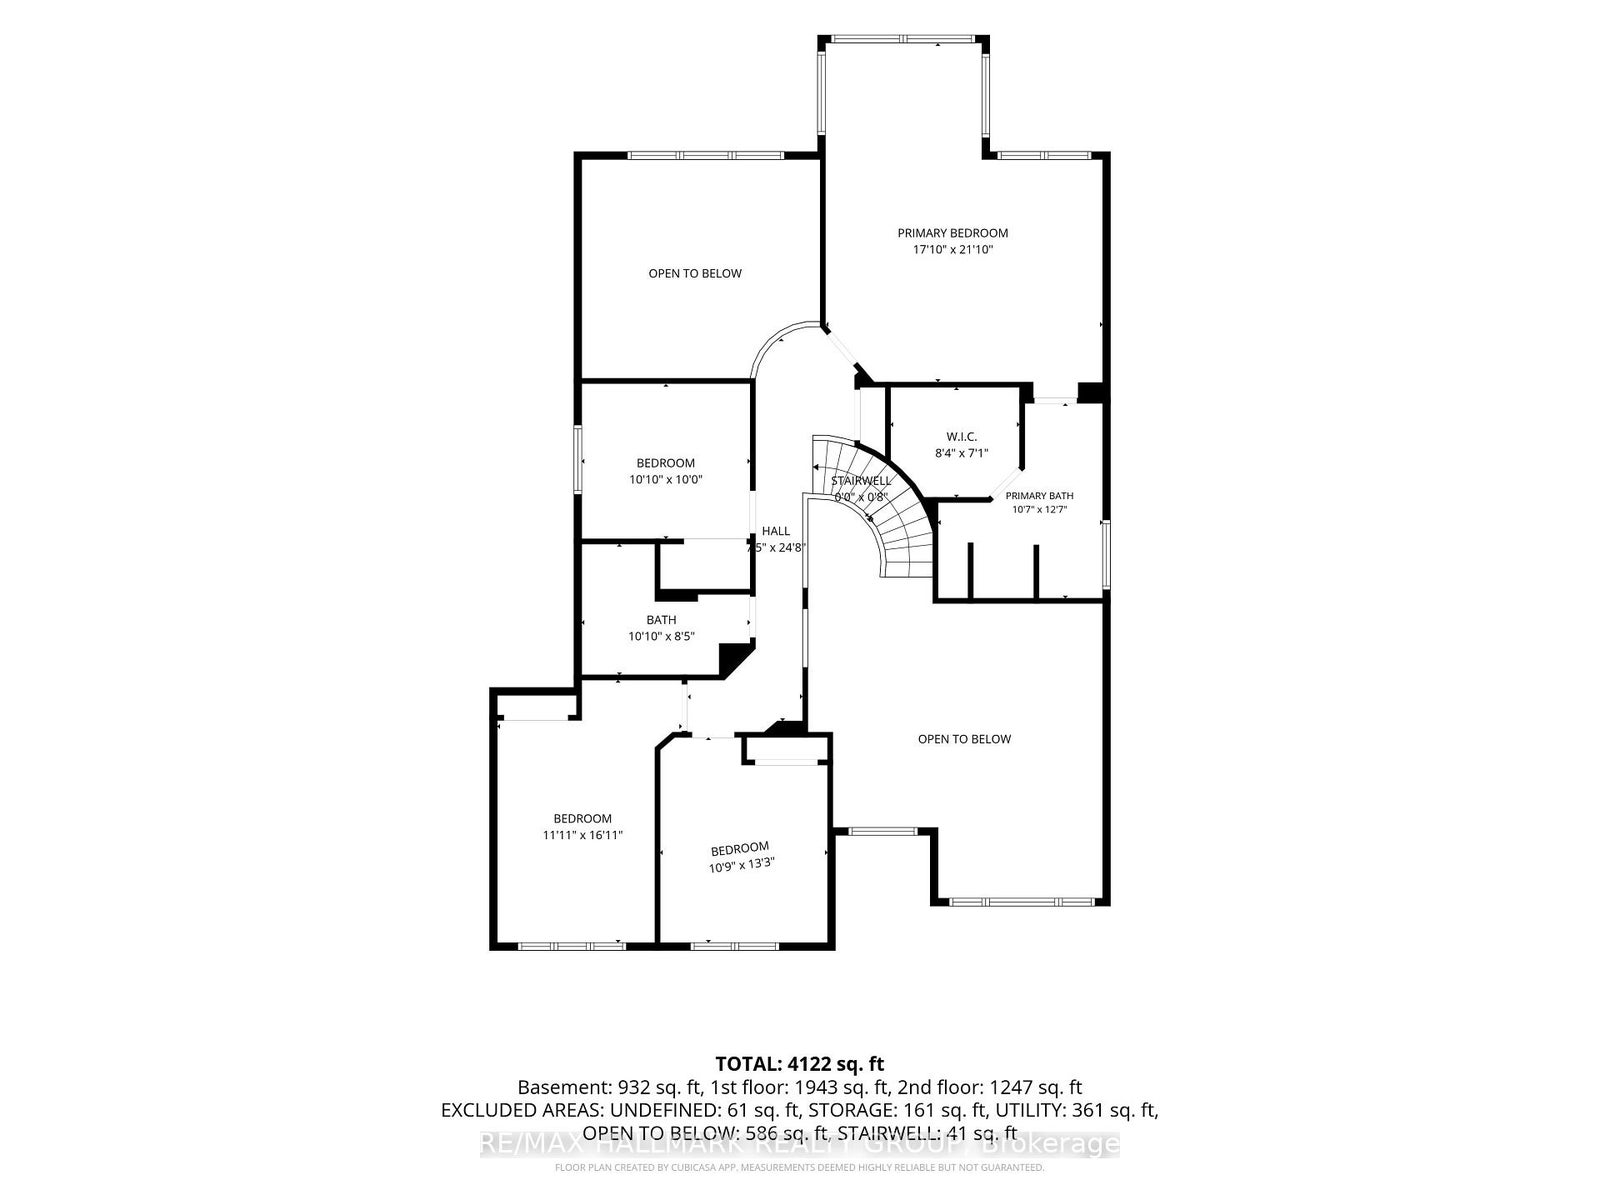
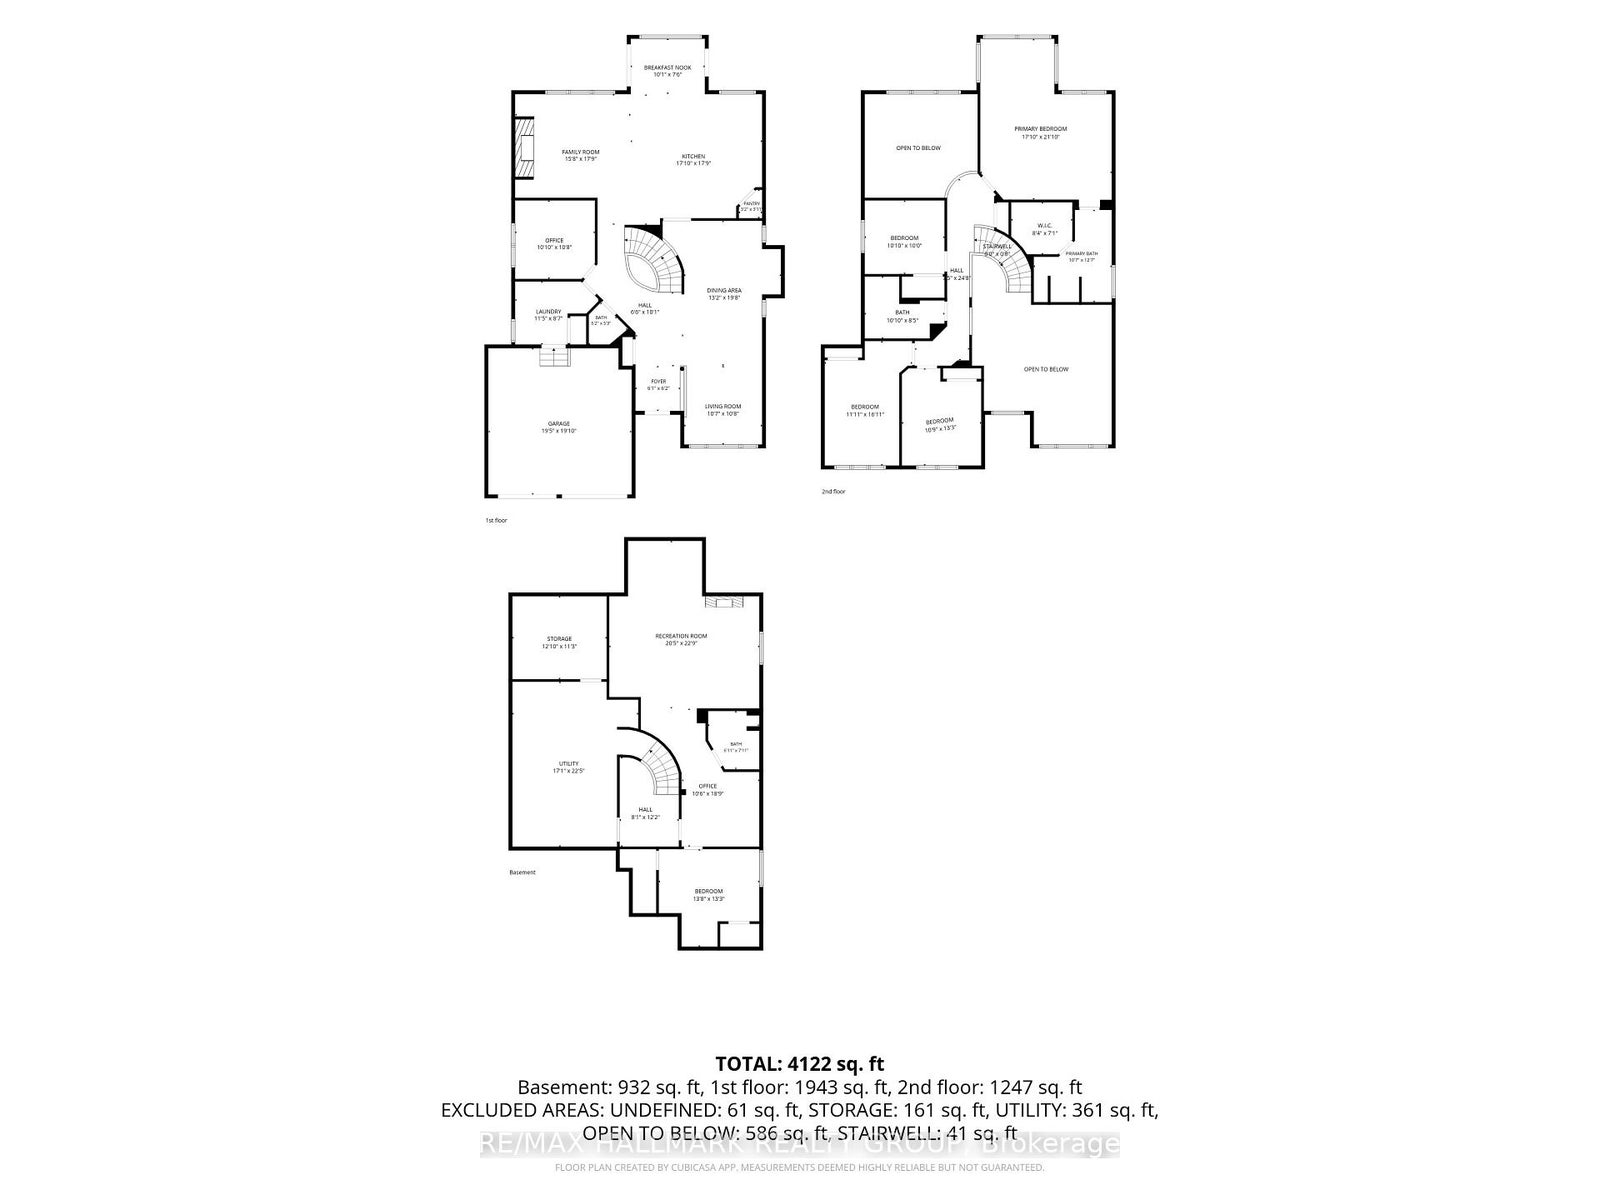
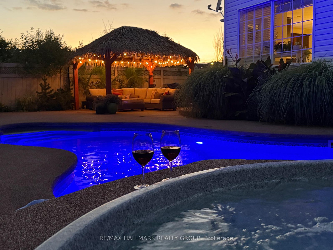
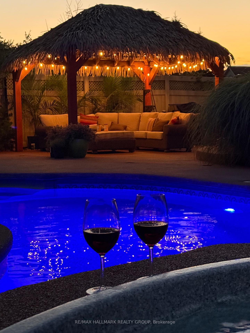
Welcome to 56 Golflinks Drive, an impressive Cardel-built home in Stonebridge, with the golf course at your door. Offering 4+1 bedrooms, four bathrooms and a double garage, this spacious home is designed for comfortable family living, entertaining and working from home. The main level features elegant formal living and dining rooms, along with a private office. At the heart of the home is a dramatic sunken great room with soaring 18-foot ceilings and an open-to-above design that fills the space with natural light. The adjoining kitchen offers a large central island, abundant workspace and an easy connection to the principal living areas. A sunny breakfast nook and casual eating area overlooks the pool, while the main-floor laundry and mudroom provide everyday convenience. Upstairs, the generous primary suite is a peaceful retreat with a five-piece ensuite. Three additional bedrooms offer comfortable space for children, guests or extended family. The fully finished lower level expands the living space with a fifth bedroom, full bathroom, office or flex room and generous recreation areas-ideal for overnight guests, teenagers, a home gym, media room or multi-generational living. Outside, the private, landscaped backyard feels like a resort. Enjoy the in-ground pool, hot tub spa and covered gazebo or lounge area, surrounded by established landscaping. With its striking great room, pool-facing breakfast nook, flexible lower level, five-bedroom configuration and outstanding Stonebridge setting near golf, parks and recreation, this exceptional home delivers space, comfort and memorable indoor-outdoor living.
Address
56 Golflinks Drive
List Price
$1,279,900
MLS® Status
New
Property Type
Residential Freehold
Type of Dwelling
Detached
Style of Home
2-Storey
Transaction Type
Sale
Area
Barrhaven
Sub-Area
7708 - Barrhaven - Stonebridge
Region
Ottawa
Bedrooms
4 + 1
Bedrooms (Total)
5
Rooms Above Grade
16
Rooms Below Grade
6
Bathrooms
4
Floor Area
3000-3500 Sq. Ft.
Lot Size Source
MPAC
Lot Depth
116.2
Lot Size Units
Feet
Lot Width
62.34
Parcel Number
047321528
Parcel of Tied Land
No
Occupant Type
Owner
Cross Street
Longfields
MLS® Number
X13810896
Listing Brokerage
RE/MAX HALLMARK REALTY GROUP
Basement Area
Finished
Postal Code
K2J 5L8
Posession Details
December/tba
Parking Places (Total)
6
Parking Spaces
4
Tax Amount
$9,224.02
Tax Year
2026
Site Influences
Fenced Yard, Park
Interior Features
Auto Garage Door Remote, On Demand Water Heater
Property Features
Fenced Yard, Park
Central Vacuum
No
Family Room
Yes
Ensuite Laundry
No
Special Designation
Unknown
Standard Status
Active
Board Or Association
Ottawa Real Estate Board
Heat Source
Gas
Heat Type
Forced Air
Cooling Features
Central Air
Construction Materials
Stucco (Plaster)
Direction Faces
South
Fireplace
Yes
Foundation Details
Poured Concrete
Garage
Yes
Garage Type
Attached
Covered Spaces
2
Kitchens Total
1
Kitchens Above Grade
1
Pool Features
Inground
Roof
Asphalt Shingle
Tax Legal Description
LOT 67, PLAN 4M1188, OTTAWA. SUBJECT TO A TEMPORARY EASEMENT IN FAVOUR OF 841164 ONTARIO INC. FOR FOUR YEARS FROM FEBRUARY 25TH, 2003 AS IN OC172333.
Waterfront
No
Sewer
Sewer
Login To View 11 Additional Details On 56 Golflinks Drive
Get instant access to more information with a free account.
Already have an account? Login
Rooms
| Floor | Type | Dimensions | Features |
|---|---|---|---|
| Main | Living Room | 3.23 x 3.25 Meters | |
| Main | Dining Room | 4.02 x 5.99 Meters | |
| Main | Kitchen | 5.44 x 5.41 Meters | |
| Main | Breakfast | 3.08 x 2.29 Meters | |
| Main | Family Room | 4.78 x 5.41 Meters | |
| Main | Office | 3.3 x 3.25 Meters | |
| Main | Laundry | 3.48 x 2.62 Meters | |
| Main | Bathroom | 1.59 x 1.6 Meters | |
| Main | Foyer | 1.86 x 1.89 Meters | |
| Second | Primary Bedroom | 5.44 x 6.66 Meters | |
| Second | Other | 2.54 x 2.16 Meters | |
| Second | Bathroom | 3.23 x 3.84 Meters | |
| Second | Bedroom 2 | 3.63 x 5.16 Meters | |
| Second | Bedroom 3 | 3.28 x 4.04 Meters | |
| Second | Bedroom 4 | 3.3 x 3.05 Meters | |
| Second | Bathroom | 3.3 x 2.57 Meters | |
| Lower | Recreation | 6.22 x 6.93 Meters | |
| Lower | Bedroom 5 | 4.17 x 4.04 Meters | |
| Lower | Office | 3.2 x 5.72 Meters | |
| Lower | Bathroom | 2.11 x 2.41 Meters | |
| Lower | Utility Room | 5.21 x 6.83 Meters | |
| Lower | Other | 3.91 x 3.43 Meters |