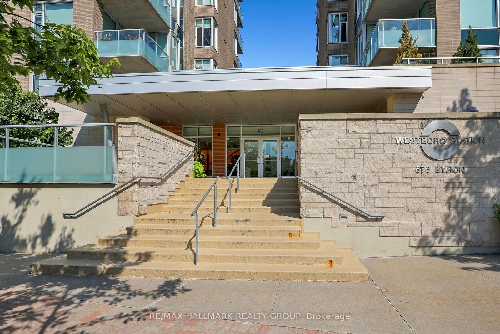
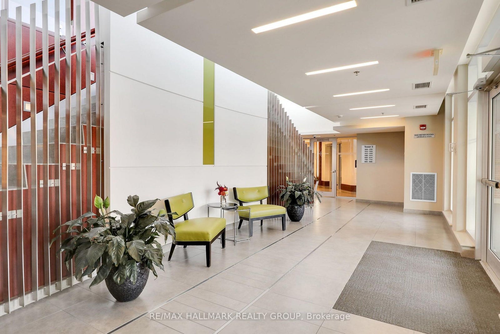
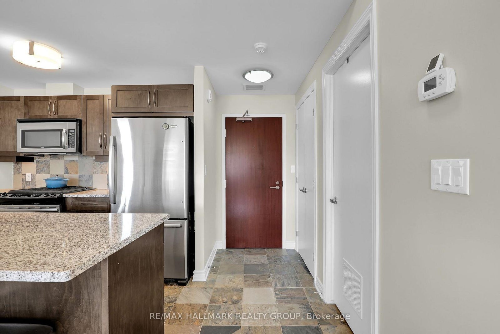
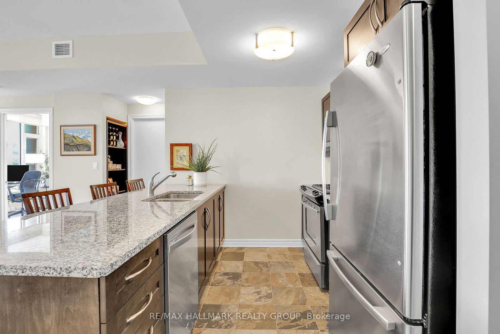
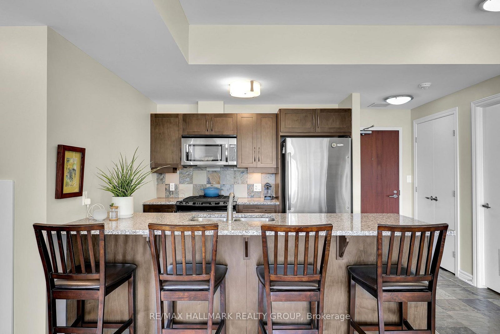
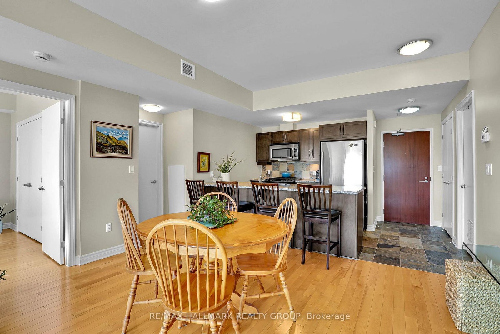
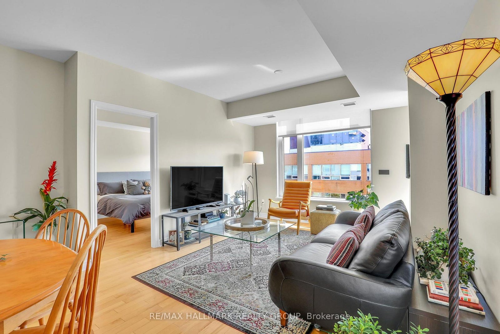
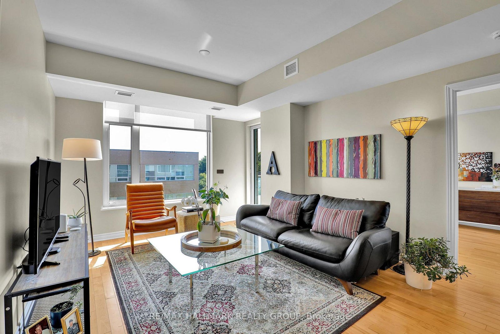
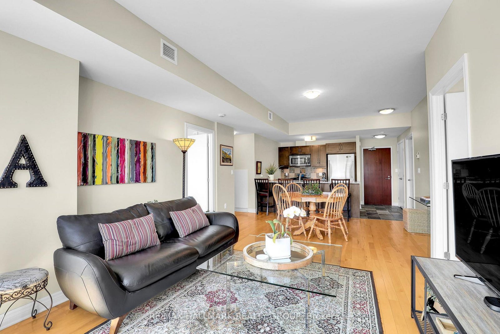
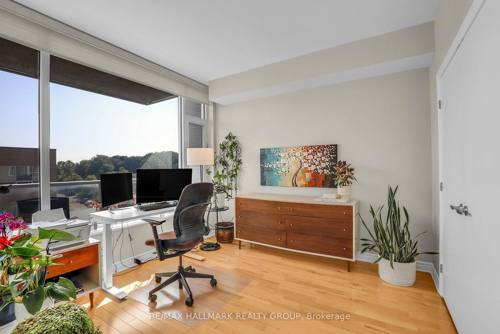
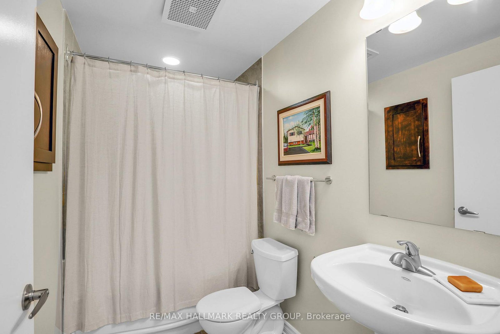
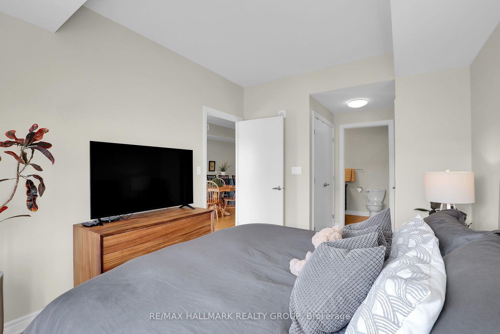
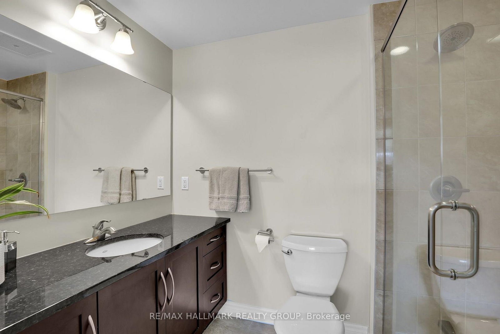
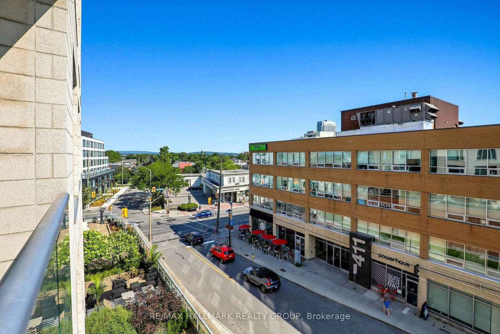
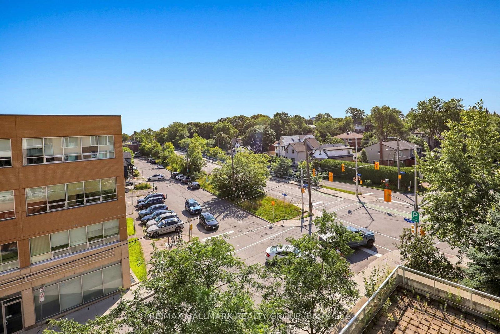
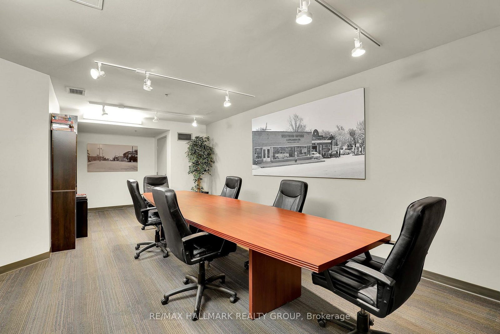
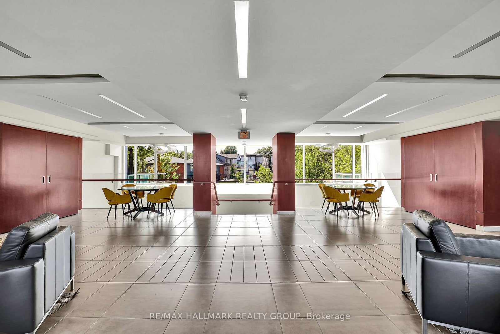
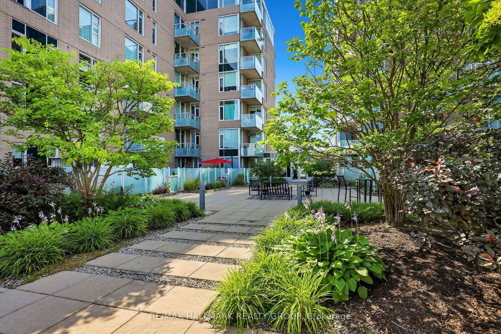
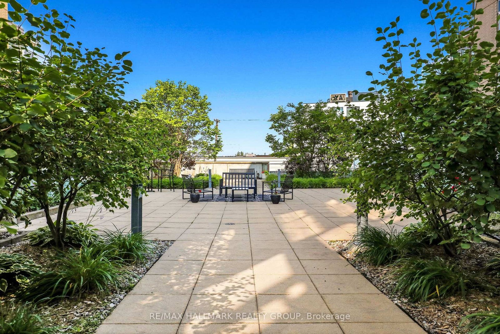
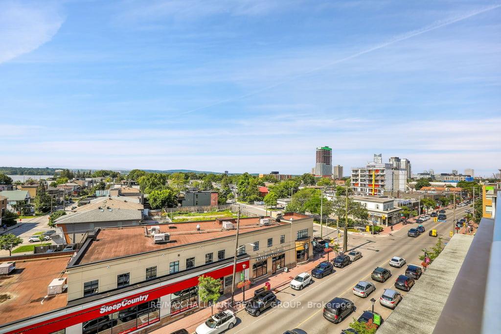
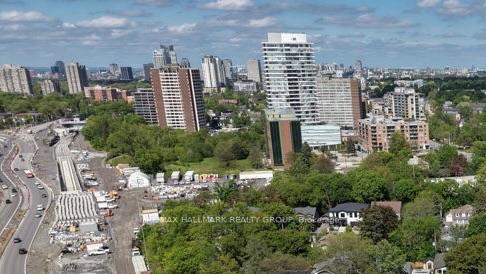
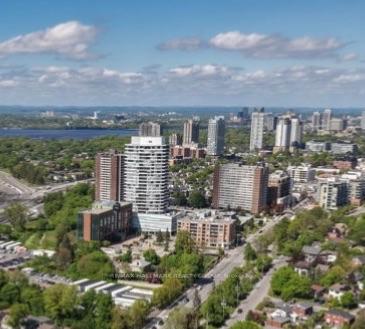
Spacious and beautifully appointed 2-bedroom, 2-bathroom condo offering 981 sq. ft. of thoughtfully designed living space at Westboro Station. Sunny southeast exposure, high ceilings and oversized windows fill the open-concept living and dining areas with natural light, with direct access to a private balcony overlooking the Westboro neighbourhood. The kitchen features timeless wood cabinetry, granite countertops, stainless steel appliances, a gas stove and an expansive breakfast bar peninsula with seating for four. The generous primary suite offers walk-through closets and a private 3-piece ensuite, while the second bedroom and full bathroom are ideally positioned on the opposite side of the suite for added privacy. Hardwood floors, in-suite laundry with custom storage, underground parking and a storage locker complete the package. Enjoy a gas BBQ hookup on the balcony and a quiet, turnkey lifestyle just steps from Westboro Village shops and restaurants, the farmers' market, transit and Ottawa River pathways.
Address
411 - 575 Byron Avenue
List Price
$669,000
MLS® Status
New
Property Type
Residential Condo & Other
Type of Dwelling
Condo Apartment
Style of Home
Apartment
Transaction Type
Sale
Area
Carlingwood - Westboro and Area
Sub-Area
5104 - McKellar/Highland
Region
Ottawa
Bedrooms
2
Bedrooms (Total)
2
Rooms Above Grade
2
Bathrooms
2
Floor Area
900-999 Sq. Ft.
Square Foot Source
MPAC
Lot Size Source
MPAC
Parcel Number
158970045
Occupant Type
Owner
Cross Street
Byron and Roosevelt
Maint. Fee
$826.18
MLS® Number
X13843894
Listing Brokerage
RE/MAX HALLMARK REALTY GROUP
Basement Area
None
Postal Code
K2A 1R7
Posession Details
Flexible
Parking Places (Total)
1
Tax Amount
$5,546.40
Tax Year
2026
Property Management Company
Apollo Property Management
Pets
Yes-with Restrictions
Site Influences
Electric Car Charger
Interior Features
Carpet Free
Property Features
Electric Car Charger
Central Vacuum
No
Family Room
No
Ensuite Laundry
Yes
Special Designation
Unknown
Standard Status
Active
Board Or Association
Ottawa Real Estate Board
Association Amenities
Party Room/Meeting Room, Rooftop Deck/Garden
Association Fee Includes
Building Insurance Included, Common Elements Included, Water Included, CAC Included
Association Name
OCSC
Heat Source
Gas
Heat Type
Heat Pump
Cooling Features
Central Air
Balcony Type
Open
Construction Materials
Brick, Stone
Exposure
South East
Fireplace
No
Garage
Yes
Garage Type
Underground
Covered Spaces
1
Kitchens Total
1
Kitchens Above Grade
1
Laundry Features
In-Suite Laundry
Legal Level Number
4
View Type
City, Trees/Woods
Waterfront
No
Locker
Exclusive
Login To View 9 Additional Details On 411 - 575 Byron Avenue
Get instant access to more information with a free account.
Already have an account? Login
Rooms
| Floor | Type | Dimensions | Features |
|---|---|---|---|
| Main | Kitchen | 3.05 x 2.85 | |
| Main | Living Room | 4.01 x 3.69 | |
| Main | Dining Room | 4.15 x 2.08 | |
| Main | Primary Bedroom | 5.4 x 3.02 | |
| Main | Bathroom | 3 Pc Ensuite | |
| Main | Bedroom | 3.27 x 3.33 | |
| Main | Bathroom | 4 Pc Bath | |
| Main | Laundry | 2.51 x 2.45 |